Search

Leave a Message

Thank you for your message. We will be in touch with you shortly.

Explore Our Properties
7775 Sudbury Lane SE
SEE ALL PHOTOS
7775 Sudbury Lane SE
Courtesy of Jennifer A Gesik, Crown Real Estate Partners Inc
For Sale

7775 Sudbury Lane SE

7775 Sudbury Lane SE, Ada, MI 49301

$2,995,000
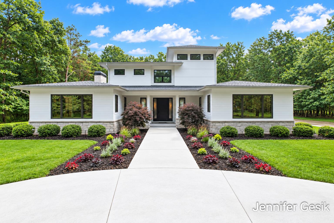
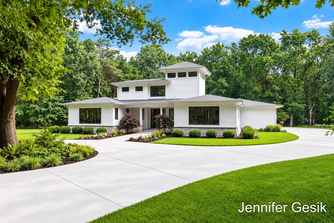
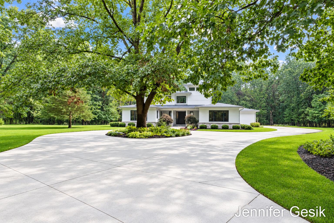
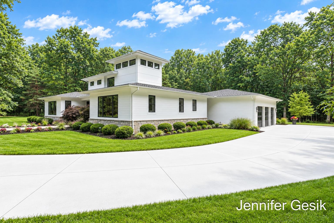
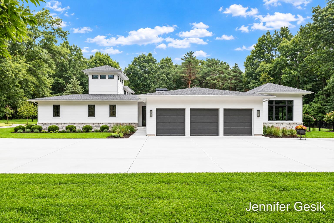
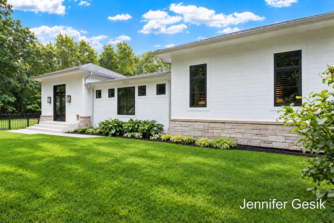
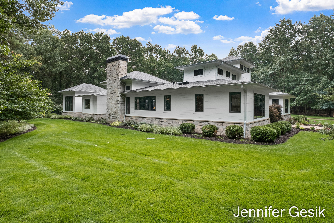
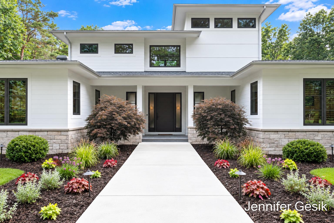
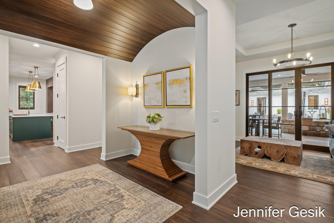
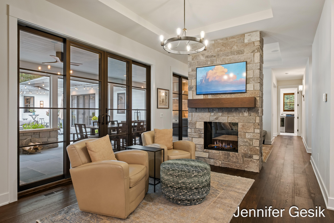
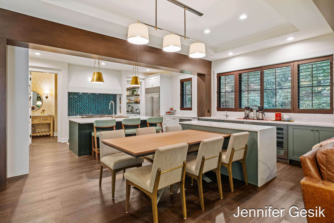
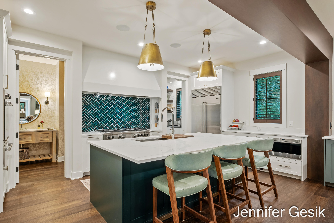
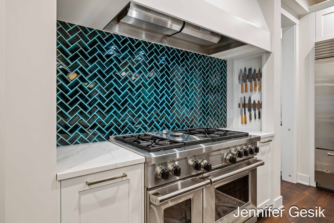
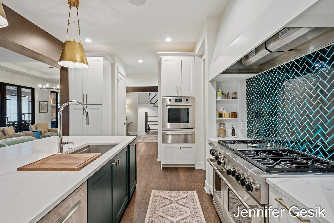
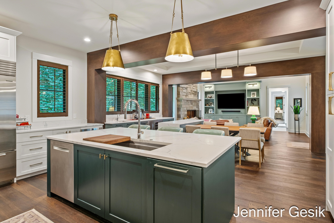
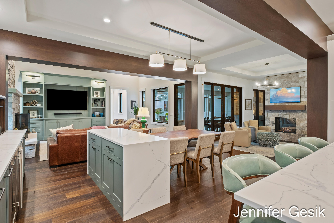
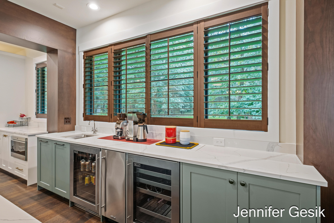
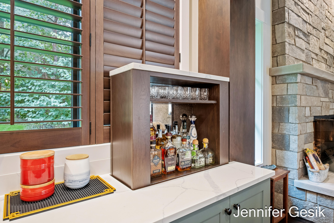
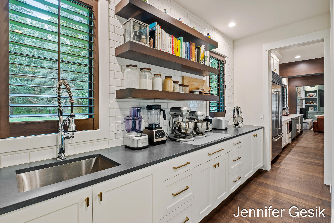
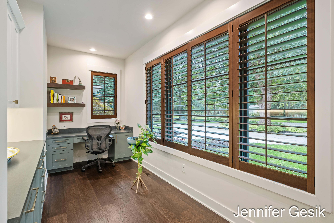
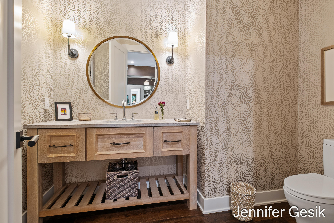
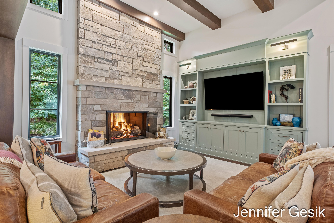
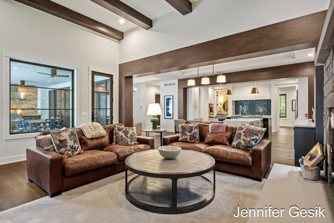
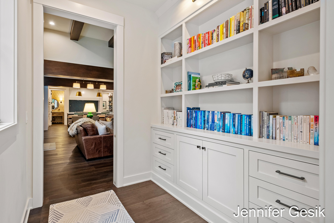
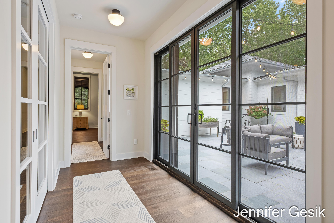
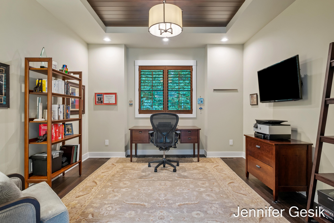
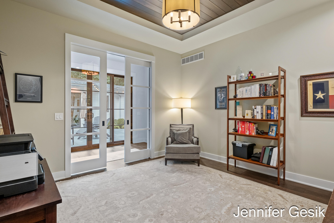
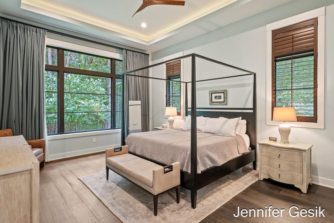
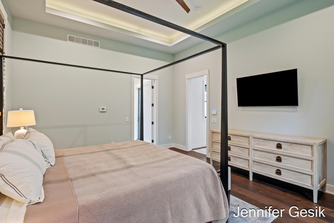
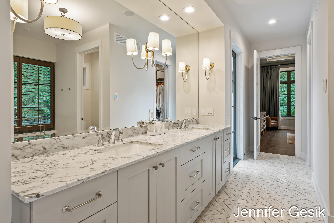
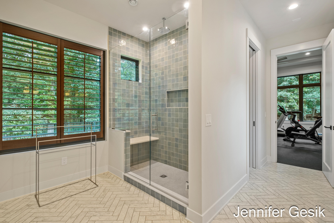
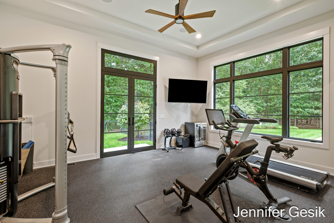
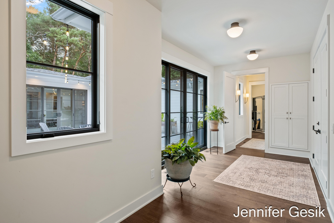
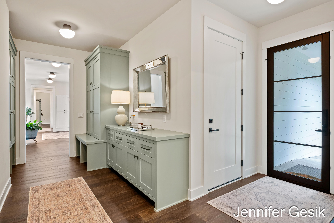
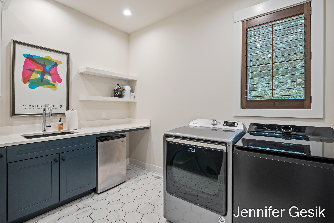
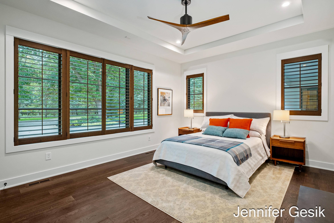
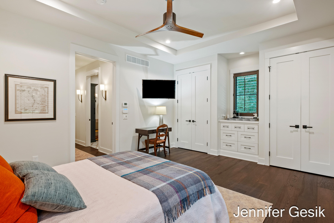
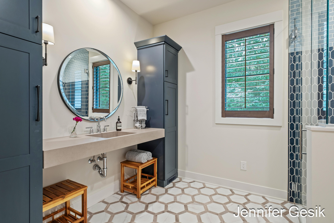
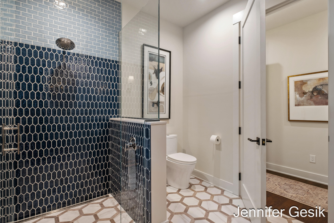
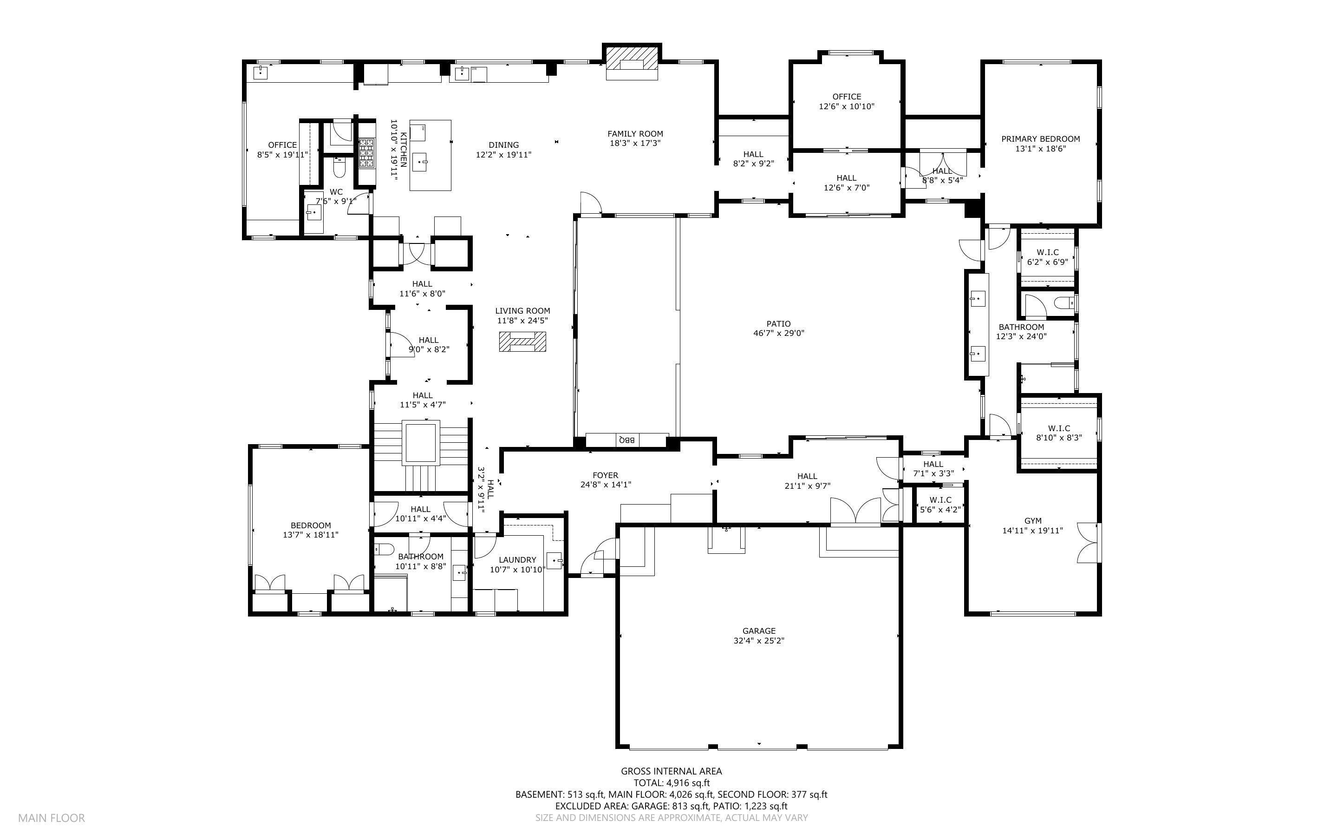
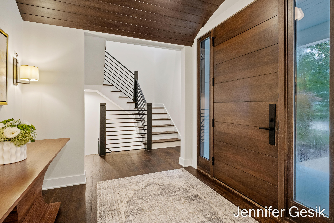
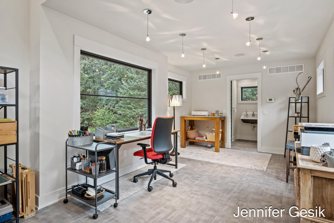
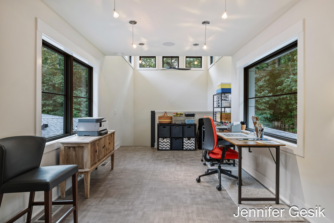
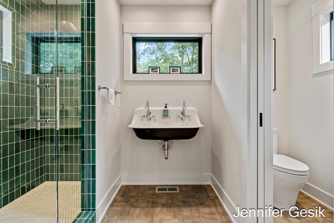
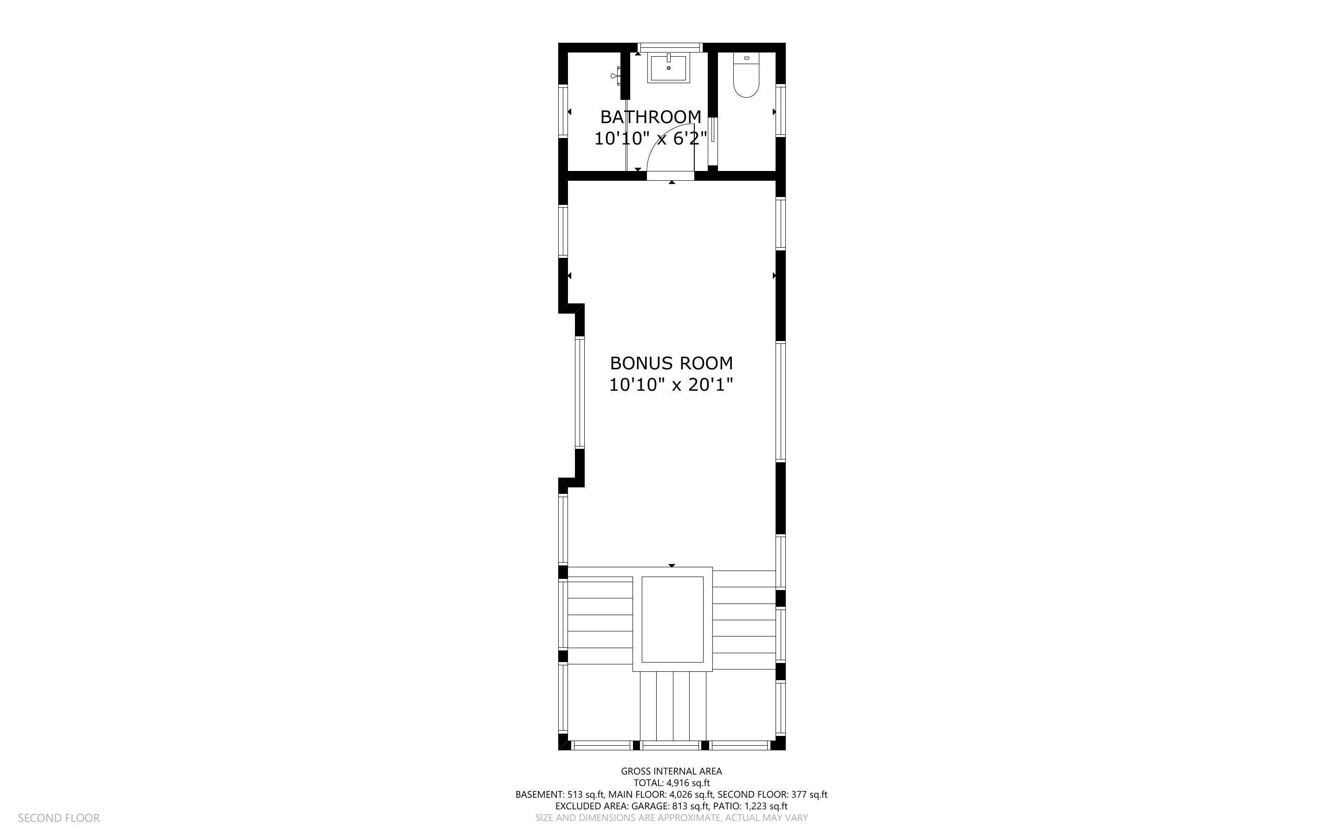
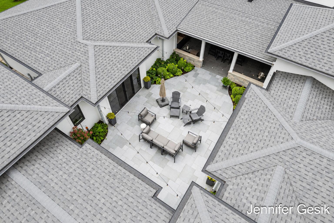
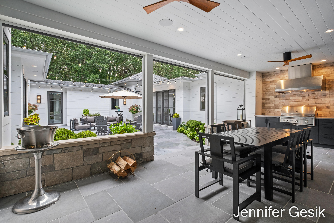
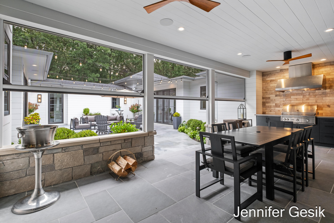
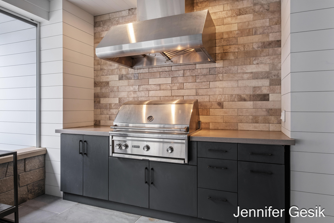
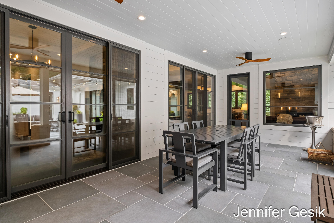
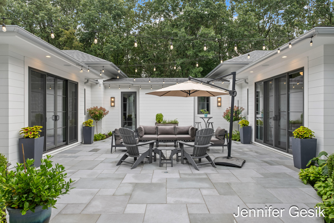
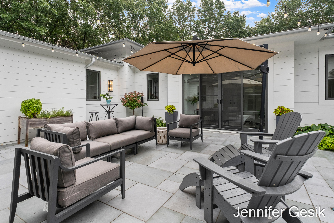
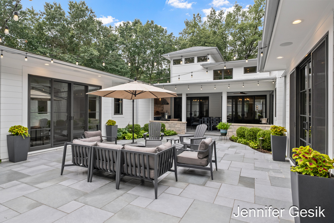
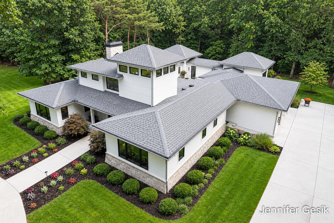
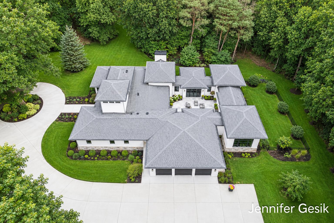
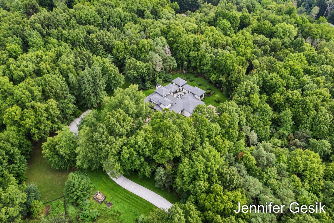
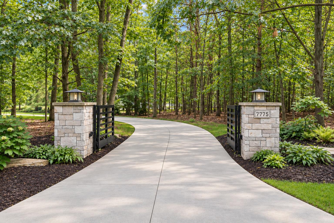
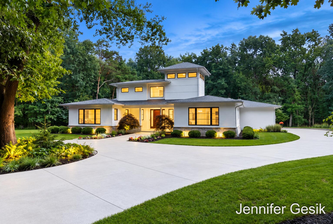
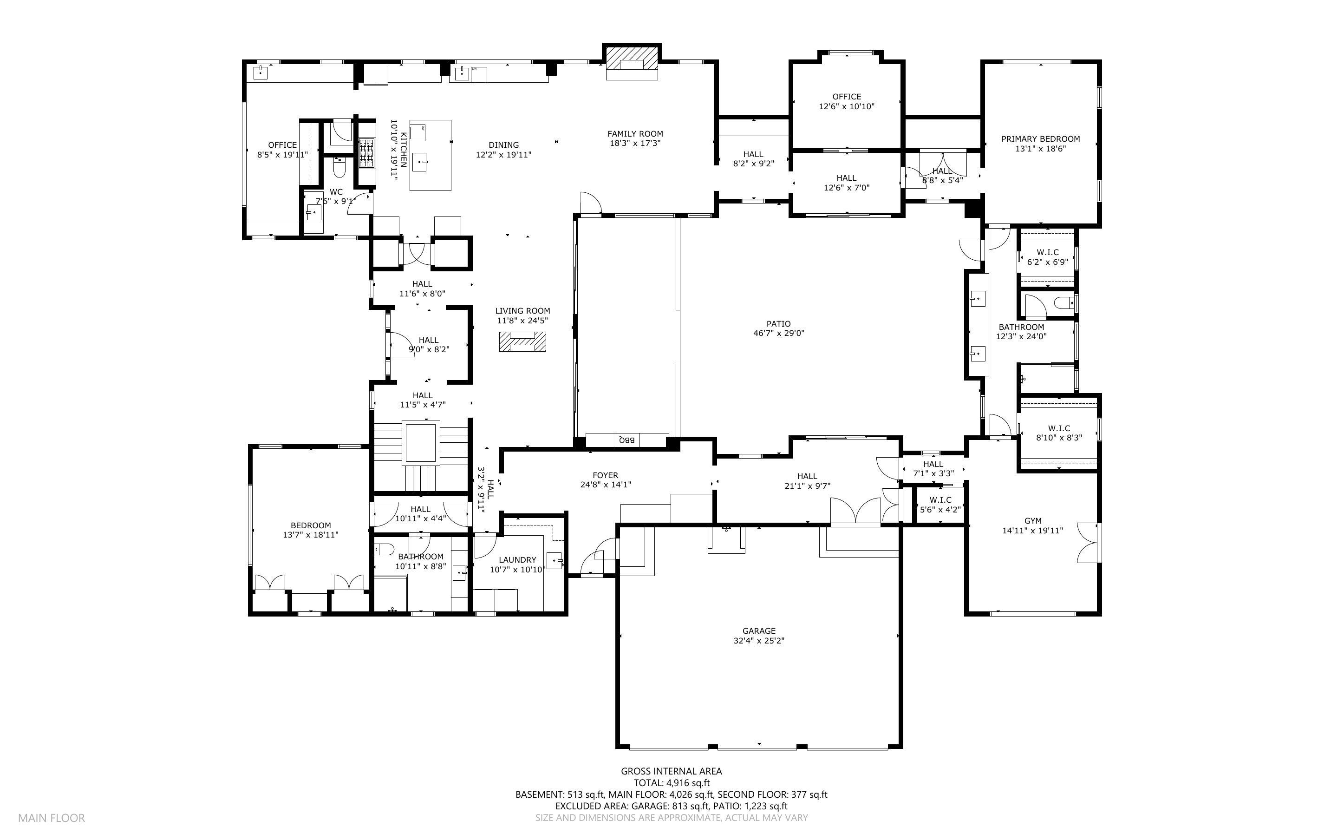
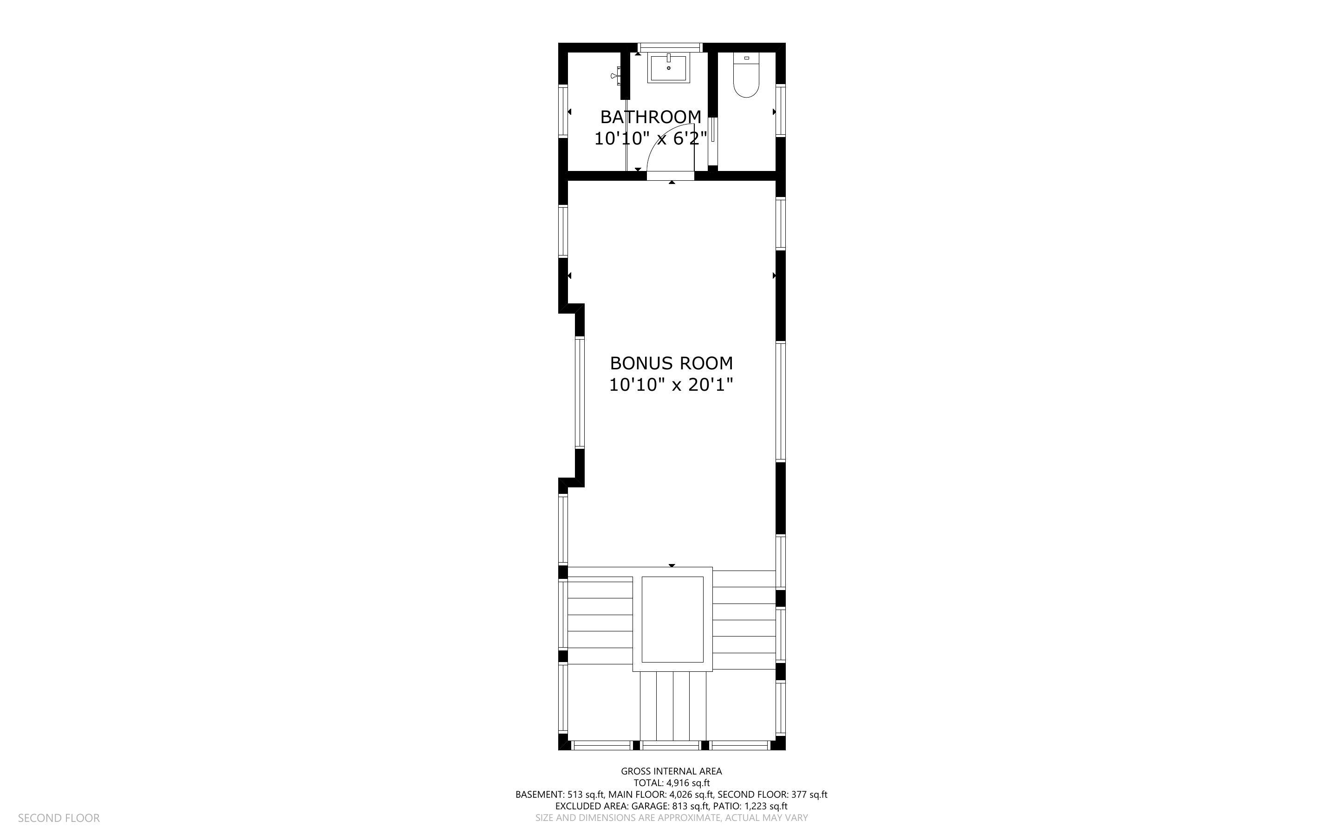
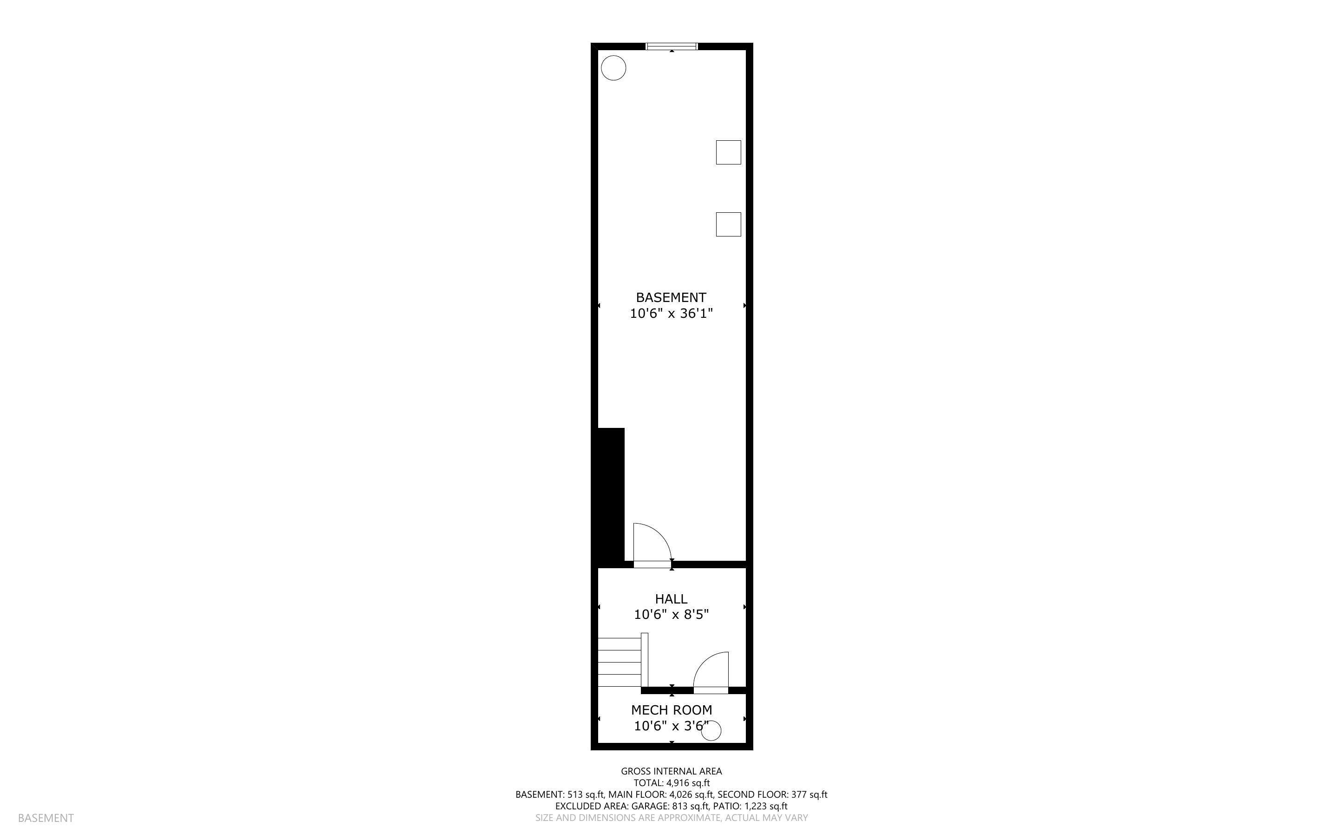
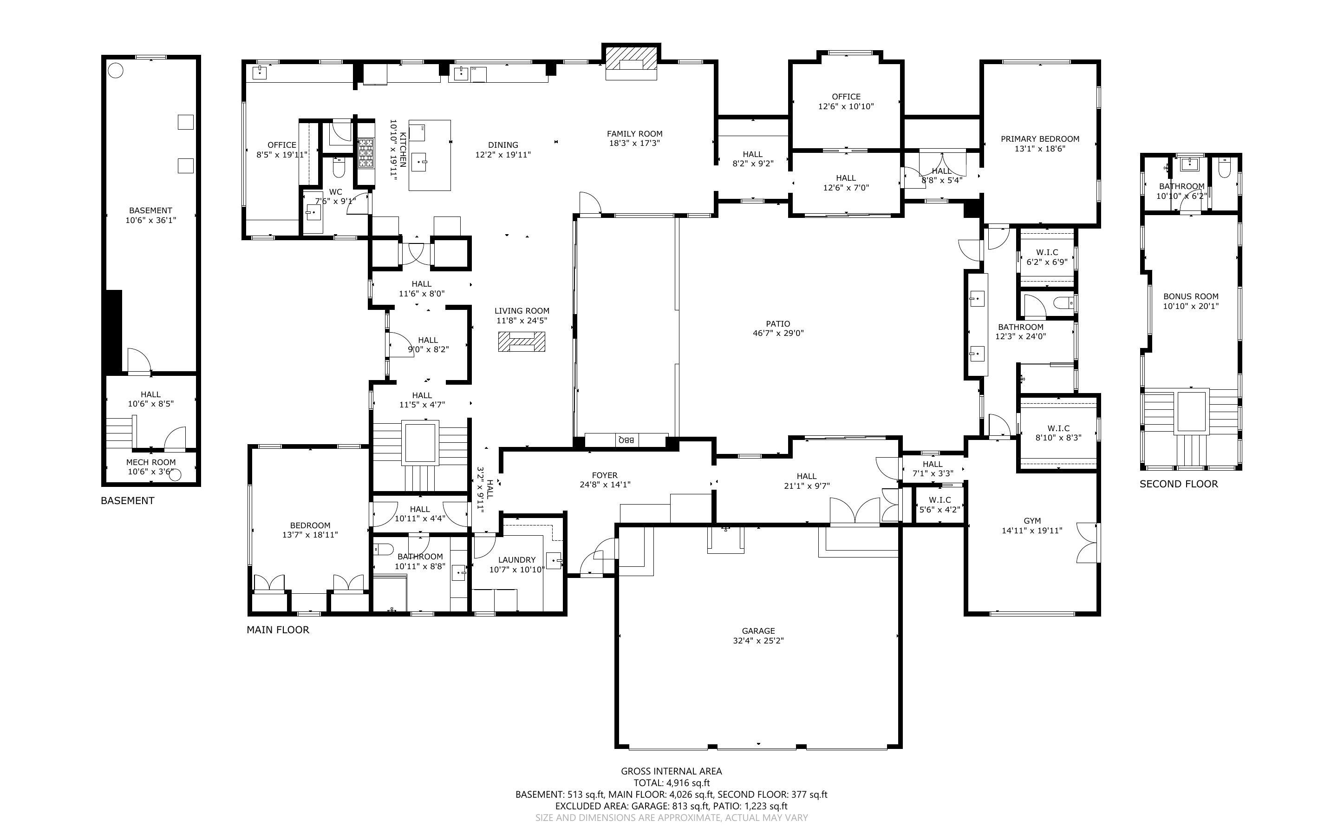
A rare opportunity to own a truly exceptional custom estate where architectural artistry, refined craftsmanship, and the beauty of nature come together in perfect harmony. Privately nestled on 6.6 acres behind a gated entry, this remarkable 2021 residence was custom built by RMY Custom Construction and designed by renowned architect Wayne Visbeen. Thoughtfully conceived for both everyday living and unforgettable entertaining, this home offers an extraordinary sense of arrival, privacy, and permanence. Step through the custom solid walnut front door into a welcoming foyer framed by a distinctive barrel ceiling and gallery wall. From there, the home unfolds into an expansive, light-filled main level where wide-plank engineered wood floors, meticulously crafted millwork, soaring ceilings and dramatic natural light create an atmosphere that is simultaneously refined and inviting. The remarkable custom kitchen, thoughtfully engineered with a professional chef's expertise, is designed to bring family and friends together. Generous workspace, exceptional storage, and carefully considered details make meal preparation effortless, while the open layout keeps conversation and connection at the center of the space. Whether preparing a casual meal or hosting a gathering, this kitchen is equally functional and inviting--and creates a setting where meals naturally turn into long conversations and lasting memories. Sub-Zero and Wolf appliances include a 48-inch gas range, additional Wolf dual-fuel oven, prep sink, and 44-inch galley sink with walnut butcher-block cutting board and numerous custom accessories. Beverage refrigerators, ice maker, liquor lift, extensive custom storage, and a walk-in pantry add convenience and functionality. Quartz countertops extend throughout the main kitchen, center island, bar, and dining area, while a separate back kitchen with soapstone counters and command center provides additional workspace and storage. The main living spaces are designed to bring people together, from the dual-sided natural stone gas fireplace to the enormous family-room fireplace surrounded by custom built-ins. A fully integrated Sonos speaker system extends throughout the main level and exterior, creating the perfect backdrop for quiet evenings or lively gatherings. The private primary retreat offers a peaceful escape with plantation shutters, illuminated tray ceiling, separate his-and-hers walk-in closets, and a luxurious spa-inspired bath featuring heated floors, custom cabinetry and lighting, and an expansive walk-in shower. A dedicated fully equipped ADA accessible main-floor guest suite provides exceptional versatility and comfort. The custom mudroom with attached heated entry ramp and beautifully appointed laundry room deliver ease of access, storage and organization expected in a home of this caliber. A dedicated home gym provides a private space for wellness and fitness, with convenient access to the fenced backyard--an ideal setup for enjoying the outdoors, letting pets out, or creating a seamless indoor/outdoor lifestyle. Upstairs, a versatile flex room currently used as an art studio has its own full bath. Currently this space is an inspiring creative space but offers the flexibility to become a future third bedroom. This home truly redefines what an outdoor experience means. A covered bluestone interior patio complete with Phantom Screens offers a custom outdoor kitchen and dining area. The bluestone patio continues into the outdoor interior courtyard, creating an effortless extension of the home's living space. The private courtyard is a destination unto itself, featuring professionally designed lighting, heated bluestone, custom drainage engineered for snow, and plumbing/power already in place for a future hot tub. Beautiful landscaping, multi-zone exterior lighting, a gated circular driveway for abundant guest parking, and an additional parking pad enhance the estate's exceptional curb appeal. The 949-square-foot, three-stall finished garage is every bit as thoughtfully designed, with heated floors, polyaspartic flooring and a dedicated dog wash. A whole-house generator with automatic transfer, 400-amp electrical service, Control 4 home automation with expansion capability, custom gutters, extensive drainage systems, and additional lower-level and crawl-space storage provide the infrastructure and peace of mind rarely found in a home of this distinction. With approximately 4,621 square feet of above-grade living space, plus additional lower-level storage, this is more than a beautiful home--it is a carefully crafted private retreat designed to be enjoyed for generations. Come experience the light, the craftsmanship, the privacy, and the feeling of this extraordinary property in person. Some homes impress you in photographs. This stays with you long after you leave.

3
beds

4
baths

4,621 Sq.Ft. LIVING AREA

6.6 Acres lot

Jennifer Gesik

Jennifer Gesik

Features & Amenities

Interior

  • total bedrooms3
  • Total bathrooms4
  • full bathrooms3
  • half bathroom1
  • Laundry room Laundry Room, Main Level, Sink
  • Flooring Ceramic Tile, Engineered Hardwood, Vinyl
  • Fireplace Family Room, Gas Log, Living Room
  • APPLIANCES Humidifier, Iron Water FIlter, Bar Fridge, Built-In Gas Oven, Dishwasher, Disposal, Dryer, Freezer, Microwave, Range, Refrigerator, Washer, Water Softener Owned
  • other interior Features Ceiling Fan(s), Garage Door Opener, Guest Quarters, Wet Bar, Center Island, Eat-in Kitchen, Pantry

Area & Lot

  • Status For Sale
  • Living Area4,621 Sq.Ft.
  • Total Area4,621 Sq.Ft.
  • Lot Area6.6 Acres
  • MLS® ID26052459
  • TypeResidential
  • YEAR BUILT2021
  • NeighborhoodAda Township
  • Architecture StylesContemporary
  • School DistrictForest Hills

Exterior

  • STORIES2
  • Garage Space3.0
  • water SourceWell
  • utilitiesNatural Gas Available, Electricity Available, Natural Gas Connected, High-Speed Internet
  • roofAsphalt, Flat, Mixed, Shingle
  • lot featuresLevel, Wooded
  • parkingGarage Faces Side, Garage Door Opener, Attached
  • HEAT TYPEForced Air, Radiant
  • AIR CONDITIONINGCentral Air
  • sewerSeptic Tank
  • Disability FeaturesRamped Entrance, 36 Inch Entrance Door, 42 in or Hallway, Accessible Bath Sink, Accessible Mn Flr Bedroom, Accessible Mn Flr Full Bath, Grab Bar Mn Flr Bath, Low Threshold Shower, Accessible Entrance
  • other exterior FeaturesScrn Porch, Other

Financial

  • Sales Price$2,995,000
  • Real Estate Tax $25,813/yr
View Virtual Tour
image

Schedule a Showing

We would love to show you our beautiful property. Please select your preferred date and time below. An agent will be in touch shortly to confirm your appointment.

Schedule a Showing

We would love to show you our beautiful property. Please select your preferred date and time below. An agent will be in touch shortly to confirm your appointment.

Thank you for your interest in 7775 Sudbury Lane SE, Ada, MI 49301. We are reviewing your request and will be in touch shortly!

Mortgage Calculator

Estimate your monthly mortgage payment, including the principal and interest, property taxes, and HOA. Adjust the values to generate a more accurate rate.

All estimates are provided for informational purposes only. Actual amounts may vary.
$0,000 Your Payment 20 15 65
$0,000 Your Payment

Ada Township

Today, it’s home to more than 13,000 residents and is comprised of great neighborhoods, abundant recreational activities, and thriving businesses.

Explore

Work With Us

Schedule a consultation with us to help you estimate and understand your home’s value.

Follow Us on Instagram