Search

Leave a Message

Thank you for your message. We will be in touch with you shortly.

Explore Our Properties
600 7th Street NW 204
SEE ALL PHOTOS
600 7th Street NW 204
Courtesy of Brenda H Pratt, Crown Real Estate Partners Inc
For Sale

600 7th Street NW 204

600 7th Street NW 204, Grand Rapids, MI 49504

$595,000
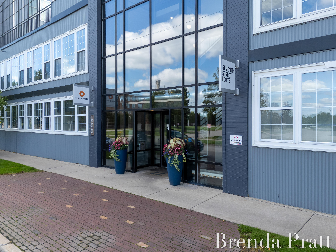
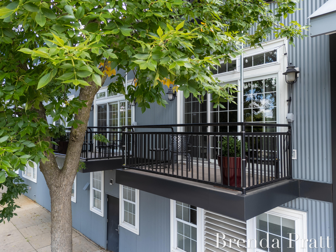
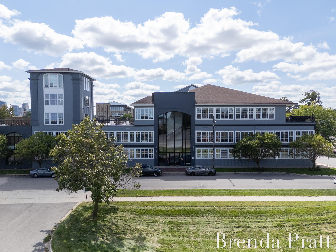
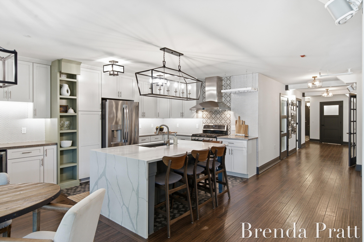
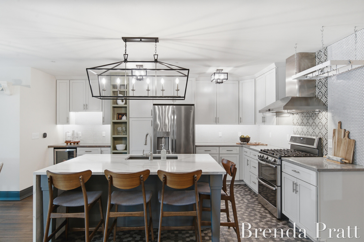
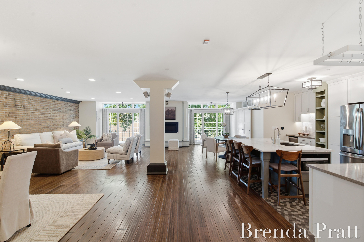
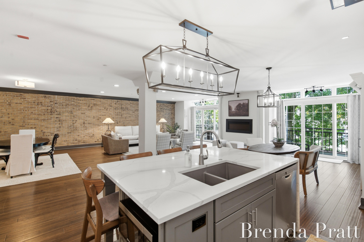
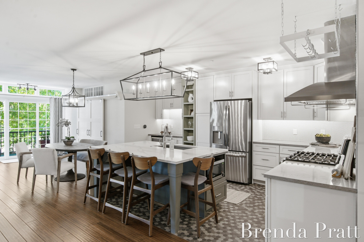
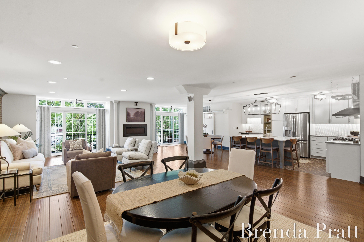
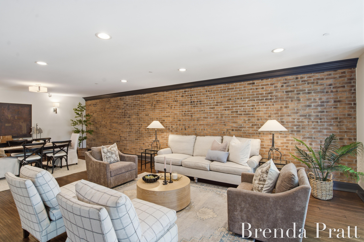
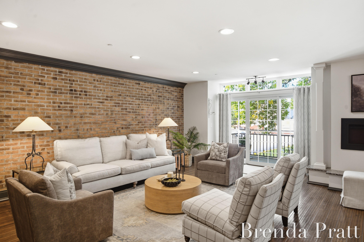
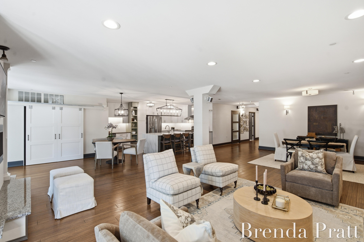
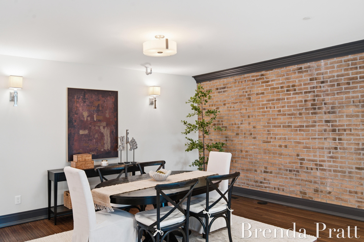
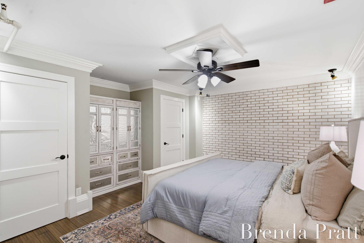
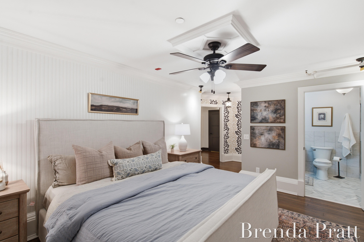
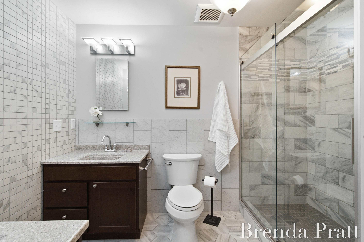
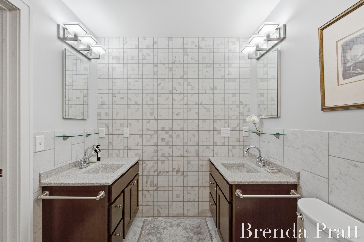
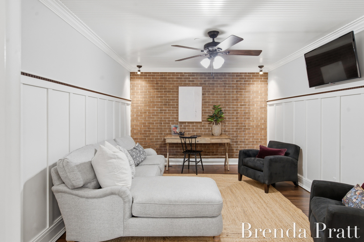
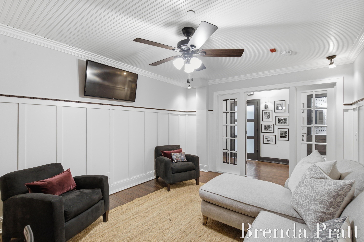
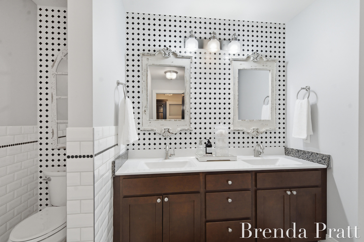
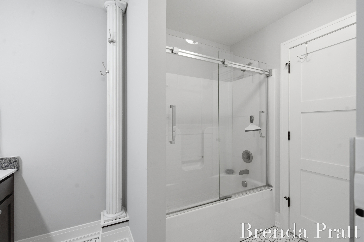
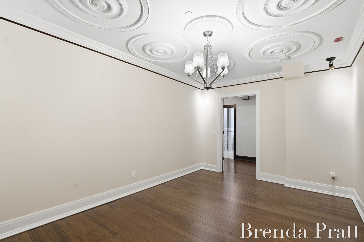
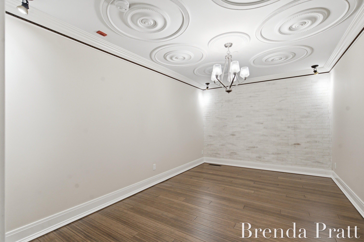
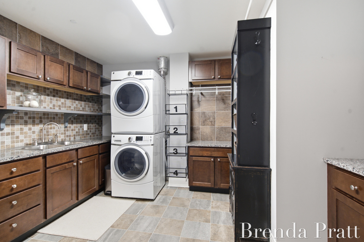
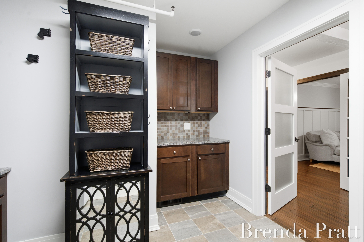
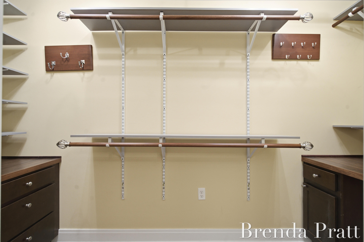
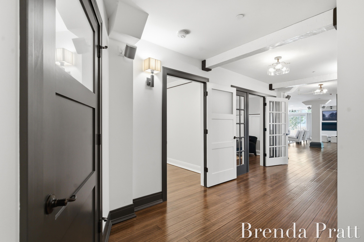
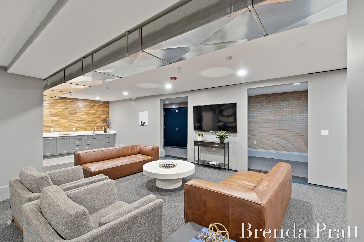
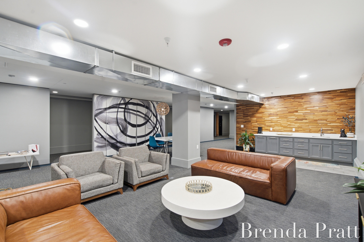
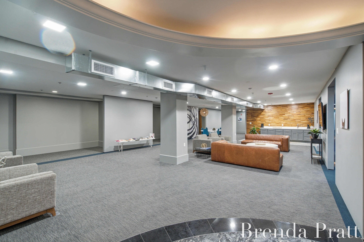
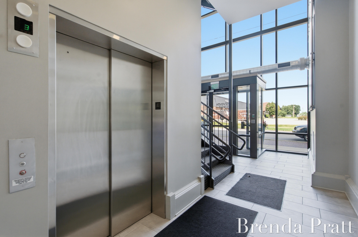
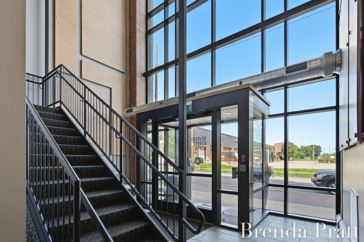
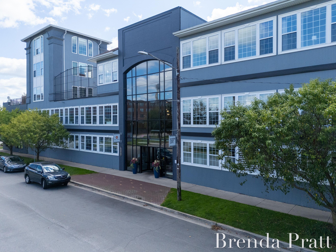
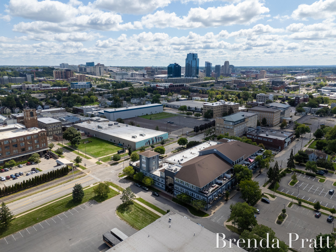
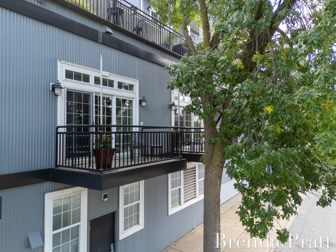
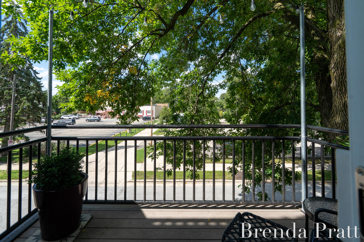
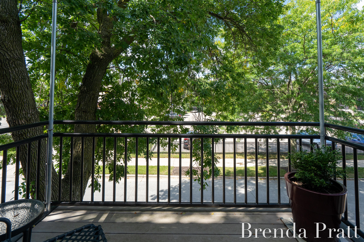
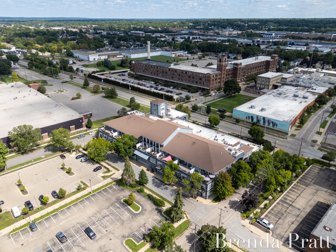
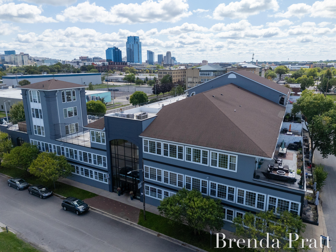
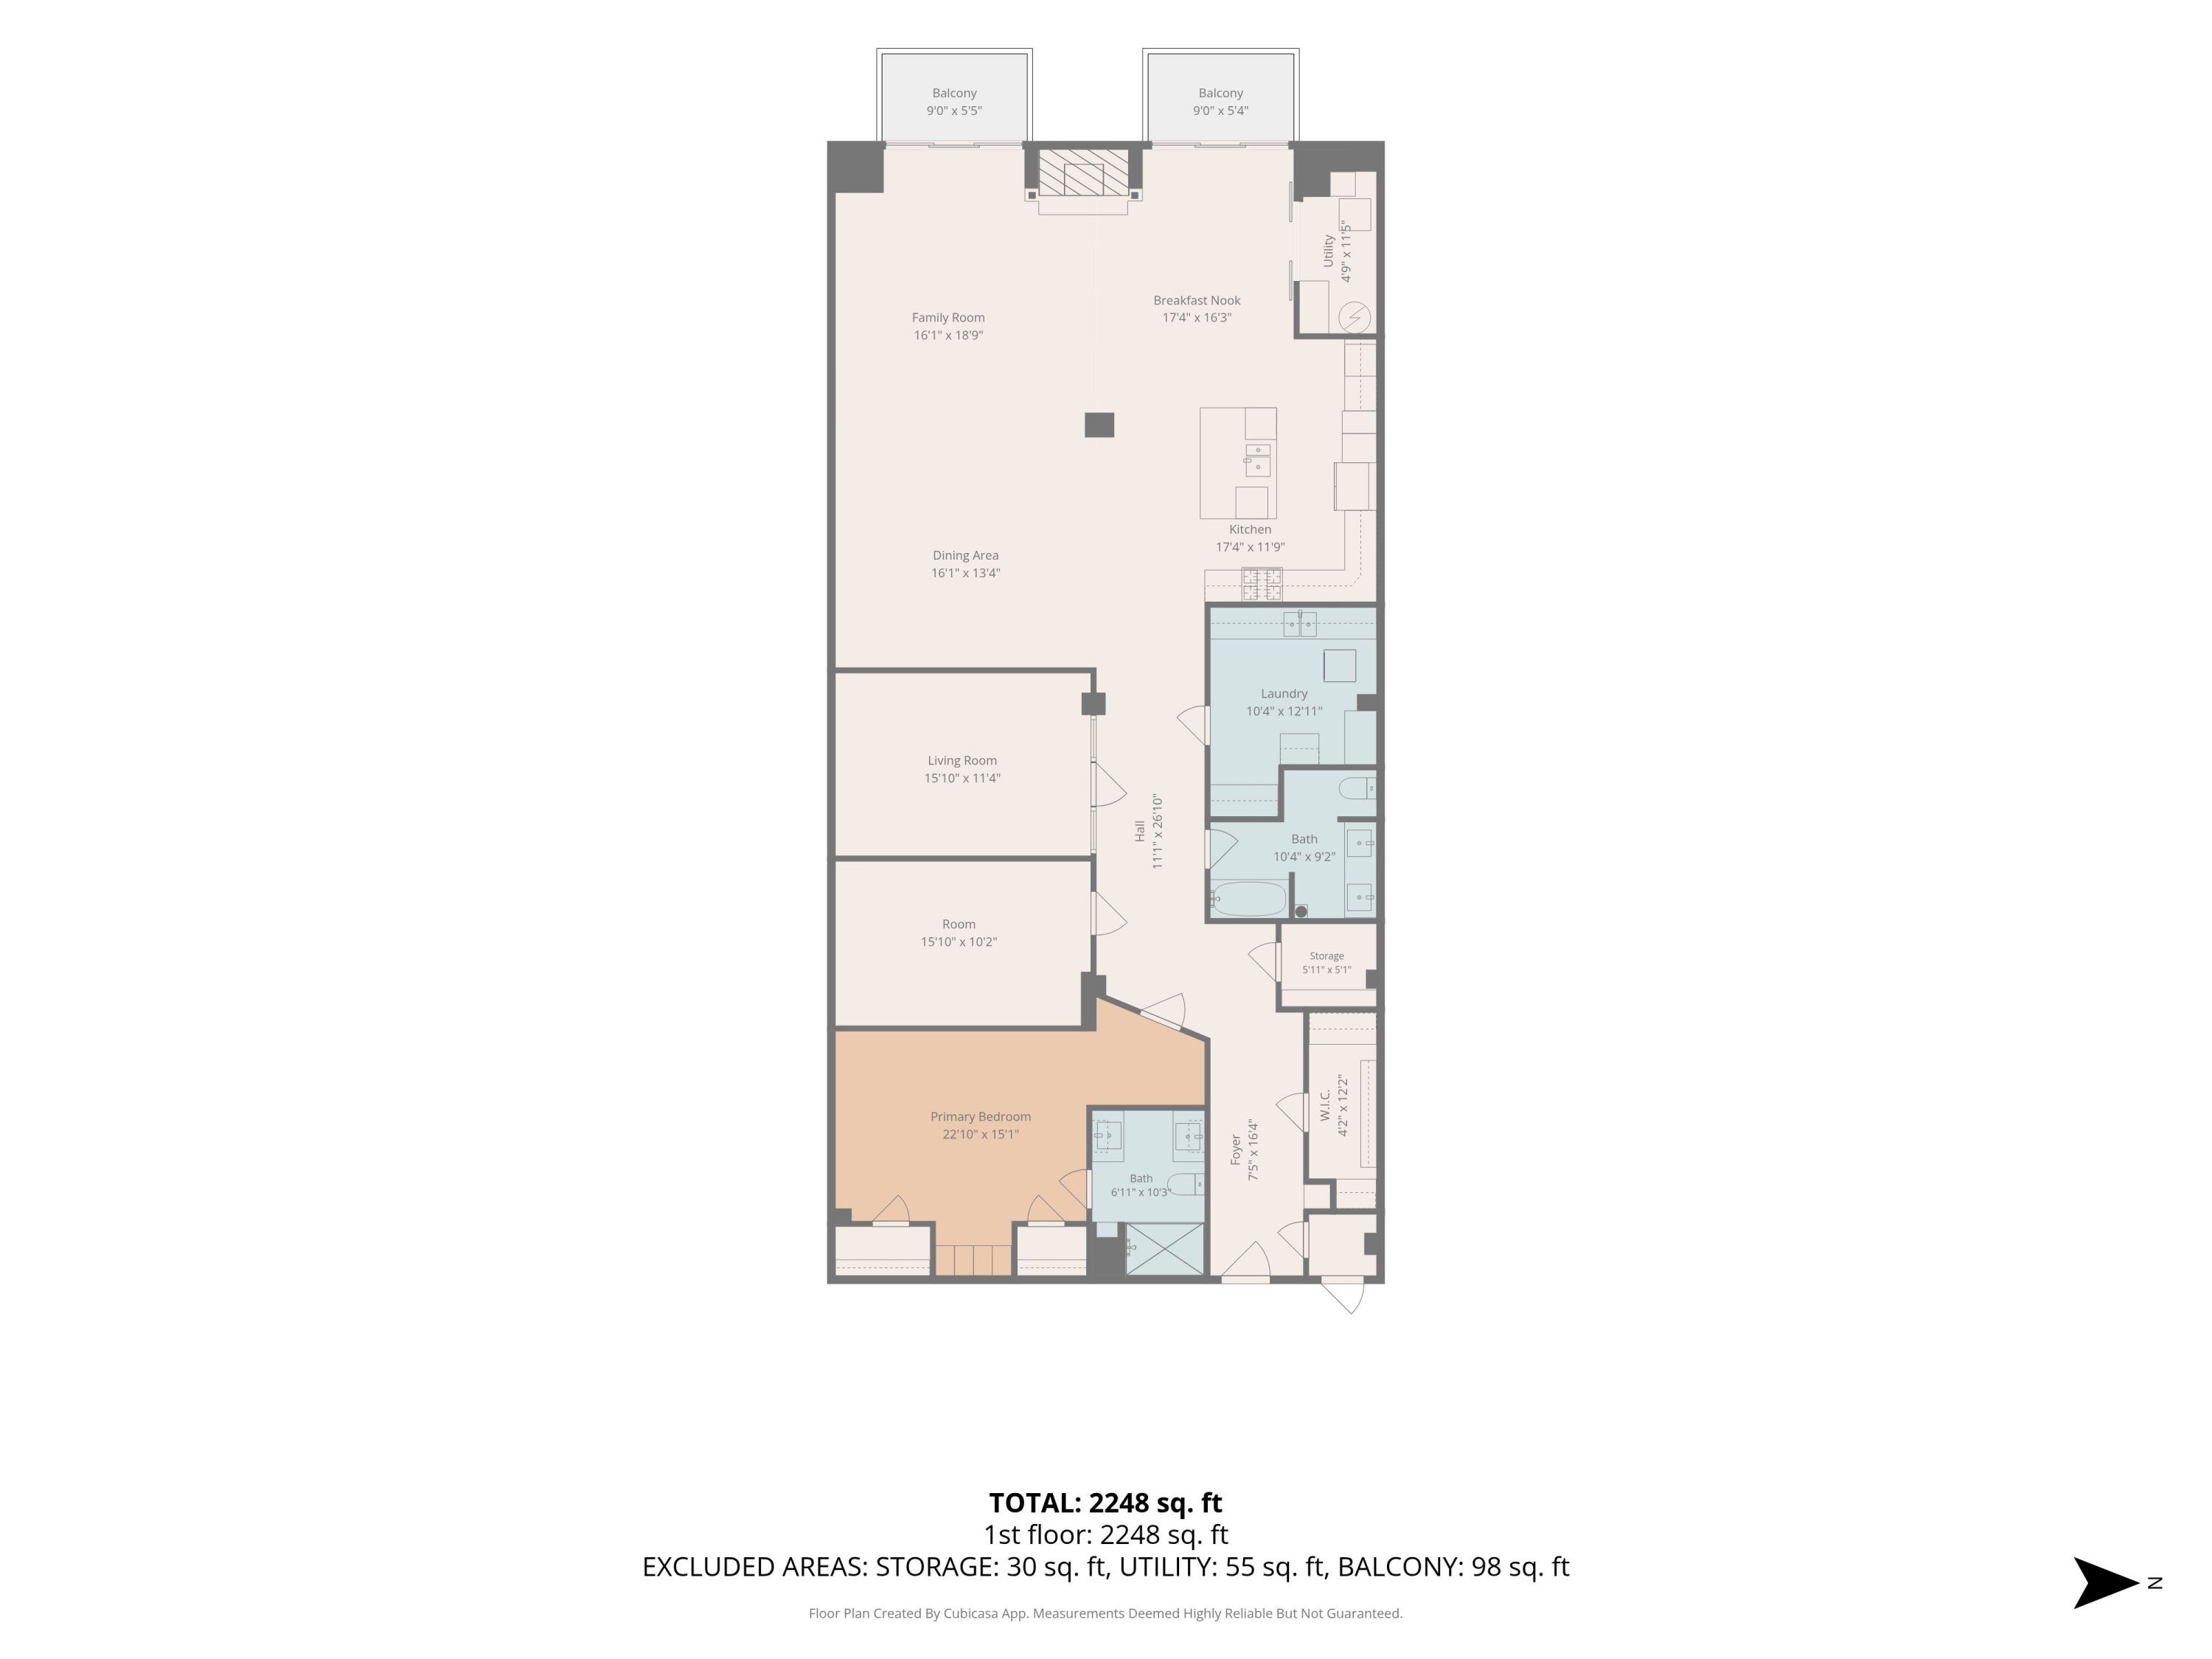
Seventh Street Lofts. 3 bed 2 bath featuring over 2,266 sq. feet of living space and new 2025 HVAC. Well appointed open concept downtown living with finishes rarely seen at this price point. Primary with ensuite, solid surface double vanities, stunning kitchen waterfall island. Thoughtful layout with laundry/butlers pantry just off kitchen area. Exposed brick in every room with two balconies off main living area. Ample closet space and additional storage area available. Residents enjoy exceptional building amenities including a fitness center, community/media room, secure package area, and rooftop covered patio with grilling and views of the downtown skyline. Enjoy the best of West Side living with Bridge Street Market, Butcher's Union, GVSU's downtown campus, David D. Hunting YMCA, entertainment, coffee shops, parks, and downtown Grand Rapids events at your doorstep. The dues for this unit are $688.97. The dues cover water, sewer, trash, lawn care, snow removal, internet, common area insurance, exterior maintenance as described in the condominium documents. 2 pets allowed. Buyer responsible for 2-month HOA buy-in fee + $200 transfer fee.

9/13/2026 11:00AM - 12:30PM EDT

3
beds

2
baths

2,266 Sq.Ft. LIVING AREA

1.31 Acres lot

Brenda H. Pratt

Brenda H. Pratt

Features & Amenities

Interior

  • total bedrooms3
  • Total bathrooms2
  • full bathrooms2
  • Laundry room In Unit, Laundry Room, Main Level, Sink
  • Flooring Ceramic Tile, Tile, Wood
  • Fireplace Living Room
  • APPLIANCES Built-In Gas Oven, Dishwasher, Disposal, Dryer, Microwave, Range, Refrigerator, Washer
  • other interior Features Ceiling Fan(s), Center Island

Area & Lot

  • Status For Sale
  • OPEN HOUSE

    9/13/2026 11:00AM - 12:30PM EDT

  • Living Area2,266 Sq.Ft.
  • Total Area2,266 Sq.Ft.
  • Lot Area1.31 Acres
  • MLS® ID26047522
  • TypeCondo
  • YEAR BUILT1918
  • NeighborhoodGrand Rapids
  • Architecture StylesOther
  • School DistrictGrand Rapids

Exterior

  • STORIES1
  • Garage Space1.0
  • water SourcePublic
  • utilitiesNatural Gas Available, High-Speed Internet
  • roofMixed
  • lot featuresSidewalk
  • parkingGarage Door Opener, Attached
  • HEAT TYPEForced Air
  • AIR CONDITIONINGCentral Air
  • sewerPublic
  • Disability Features36 Inch Entrance Door, 36 or Hallway
  • other exterior FeaturesBalcony

Financial

  • Sales Price$595,000
  • Real Estate Tax $9,412/yr
  • HOA $689/mo
image

Schedule a Showing

We would love to show you our beautiful property. Please select your preferred date and time below. An agent will be in touch shortly to confirm your appointment.

Schedule a Showing

We would love to show you our beautiful property. Please select your preferred date and time below. An agent will be in touch shortly to confirm your appointment.

Thank you for your interest in 600 7th Street NW 204, Grand Rapids, MI 49504. We are reviewing your request and will be in touch shortly!

Mortgage Calculator

Estimate your monthly mortgage payment, including the principal and interest, property taxes, and HOA. Adjust the values to generate a more accurate rate.

All estimates are provided for informational purposes only. Actual amounts may vary.
$0,000 Your Payment 20 15 65
$0,000 Your Payment

Grand Rapids

Explore

Work With Us

Schedule a consultation with us to help you estimate and understand your home’s value.

Follow Us on Instagram