Search

Leave a Message

Thank you for your message. We will be in touch with you shortly.

Explore Our Properties
7518 Barn Ridge Drive NE
SEE ALL PHOTOS
7518 Barn Ridge Drive NE
Courtesy of Heather Z Garbaty, Crown Real Estate Partners Inc
For Sale

7518 Barn Ridge Drive NE

7518 Barn Ridge Drive NE, Rockford, MI 49341

$625,000
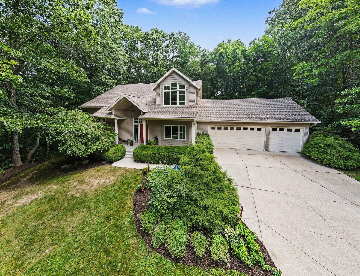
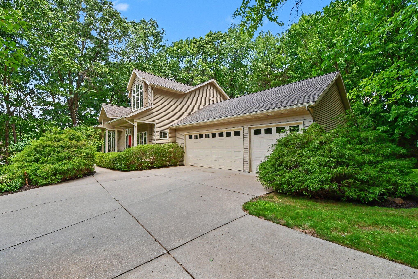
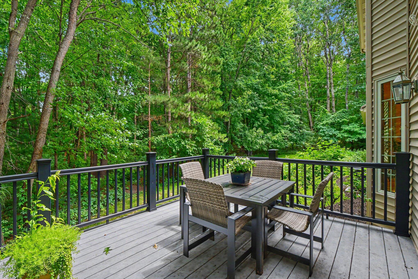
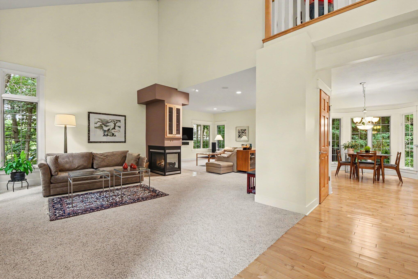
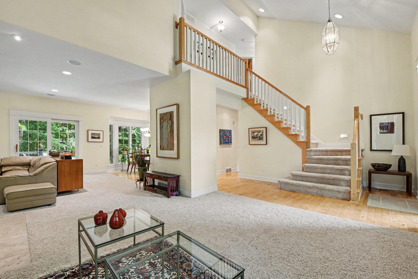
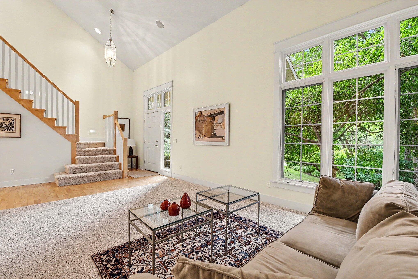
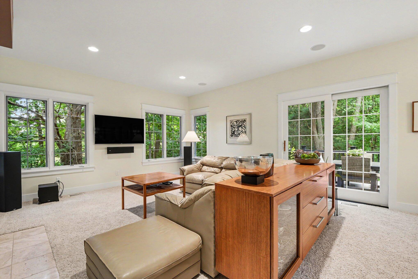
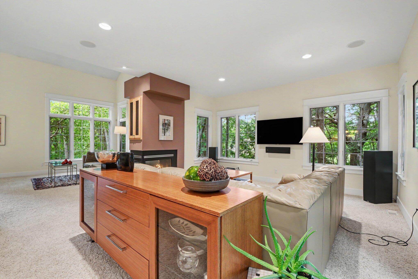
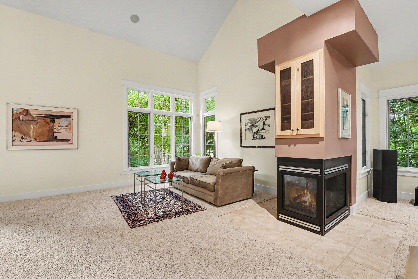
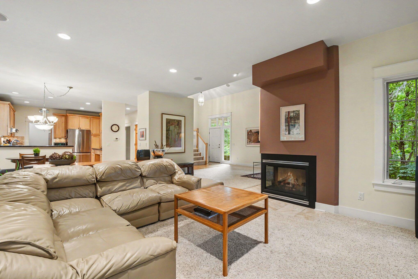
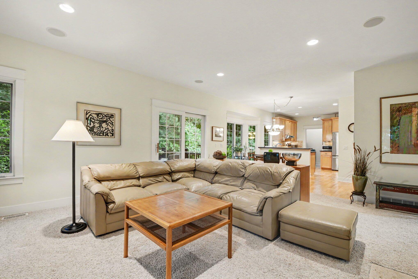
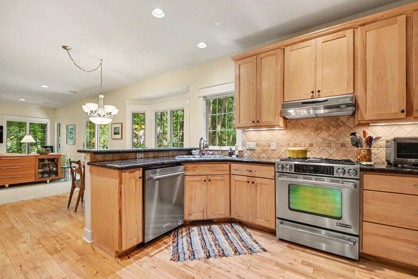
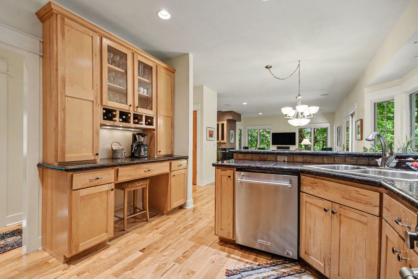
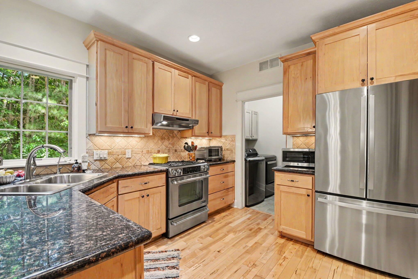
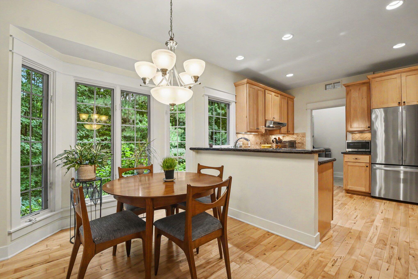
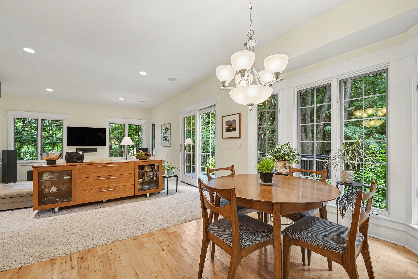
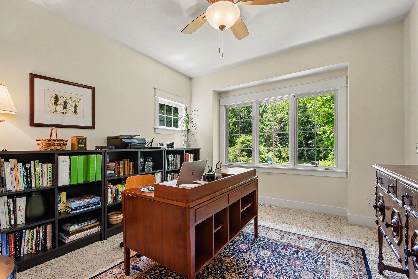
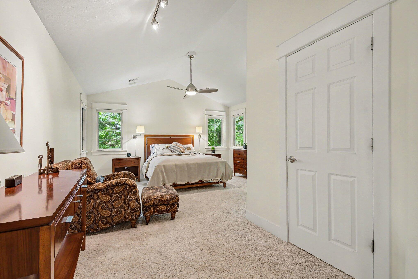
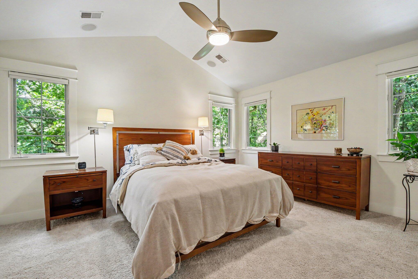
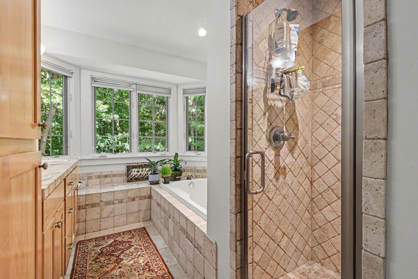
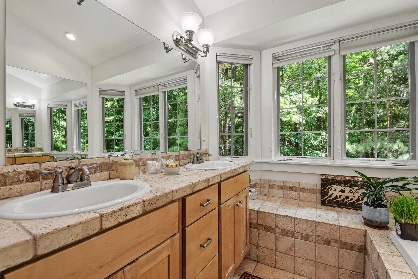
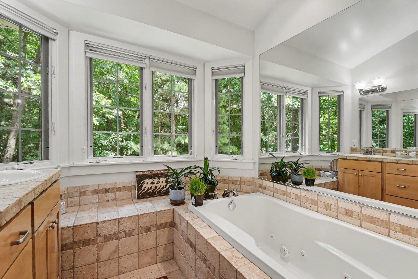
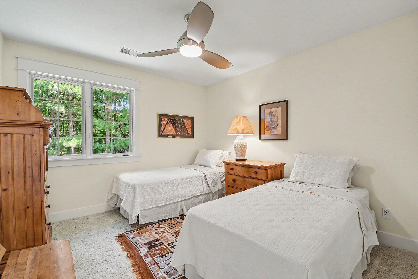
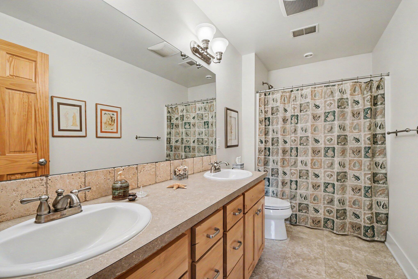
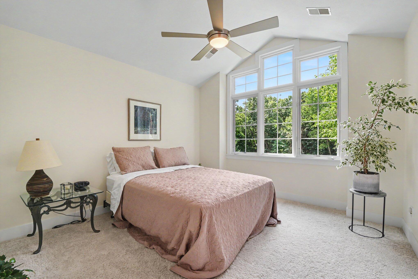
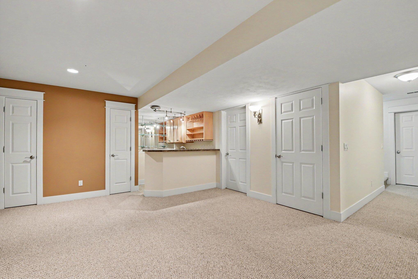
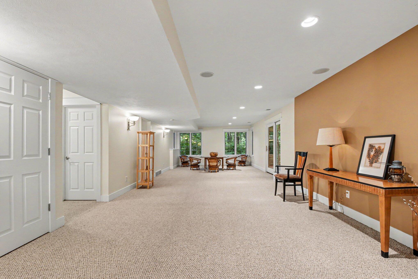
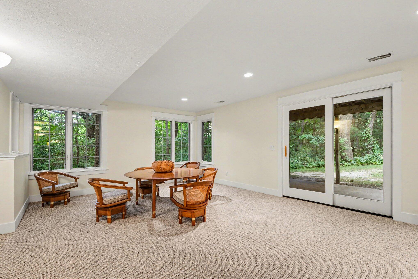
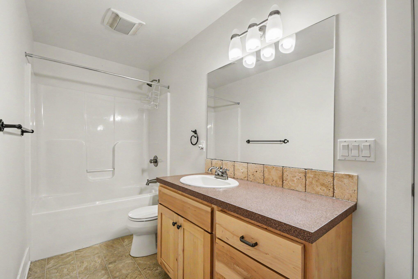
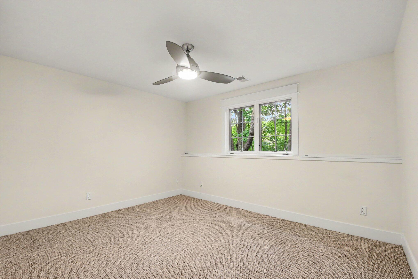
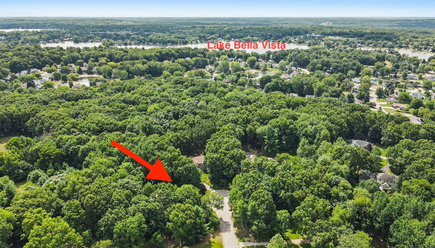
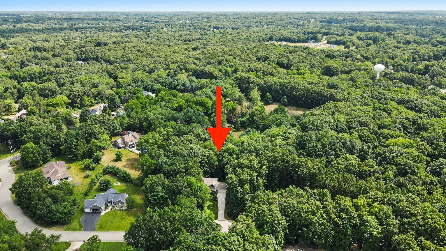
OPEN HOUSE 12-2P 7/26/26This house is gracefully sited on a large, wooded homesite at the end of a quiet cul-de-sac & blends timeless architecture with the tranquility of its natural surroundings. A dramatic two-story living room with a fireplace anchors the main level, complemented by a welcoming family room, private office, dining area, well-appointed kitchen, laundry, and powder room. Expansive windows frame peaceful woodland views, while a spacious deck creates a seamless connection to the outdoors. Upstairs, a serene primary suite is and two additional bedrooms and a full bath. The walkout lower level extends the living space with a generous recreation room, wet bar, fourth bedroom, full bath, and abundant storage. An oversized three-stall garage and recent updates--including a new roof (2025) and high-efficiency two-stage furnace (2019)--complete this exceptional offering. Public road. No HOA. Possession 30+ DAC preferred

7/26/2026 12:00PM - 2:00PM EDT

4
beds

4
baths

3,502 Sq.Ft. LIVING AREA

0.79 Acres lot

Heather Garbaty

Heather Garbaty

Features & Amenities

Interior

  • total bedrooms4
  • Total bathrooms4
  • full bathrooms3
  • half bathroom1
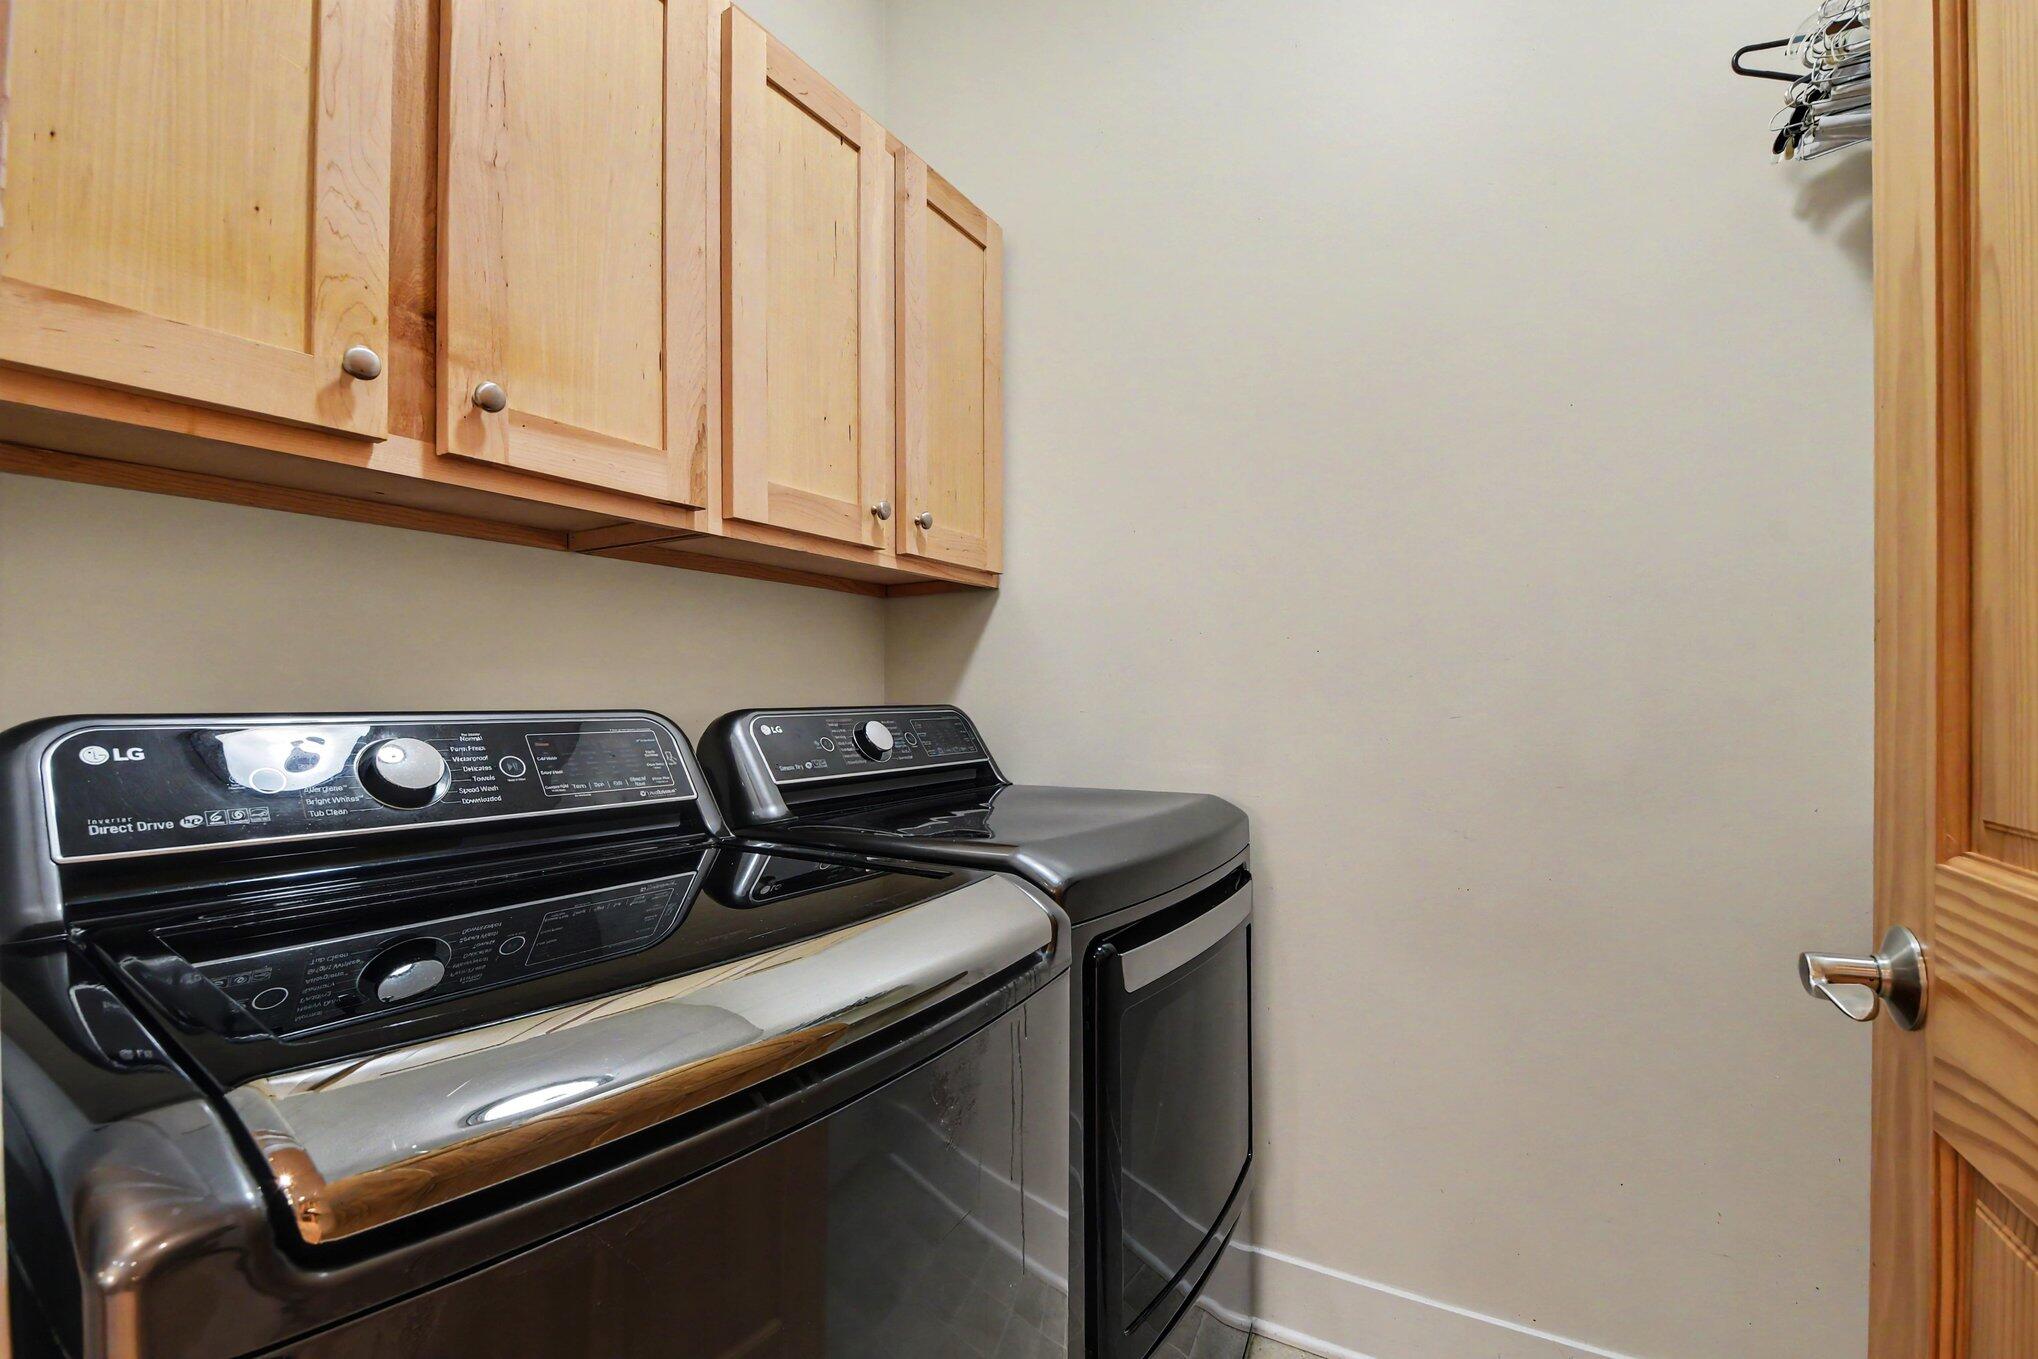
  • Laundry room Laundry Room, Main Level
  • Flooring Carpet, Laminate, Tile, Wood
  • Fireplace Living Room
  • APPLIANCES Dishwasher, Disposal, Dryer, Microwave, Oven, Range, Refrigerator, Washer, Water Softener Owned
  • other interior Features Ceiling Fan(s), Garage Door Opener, Wet Bar

Area & Lot

  • Status For Sale
  • OPEN HOUSE

    7/26/2026 12:00PM - 2:00PM EDT

  • Living Area3,502 Sq.Ft.
  • Total Area2,204 Sq.Ft.
  • Lot Area0.79 Acres
  • MLS® ID26038046
  • TypeResidential
  • YEAR BUILT2006
  • NeighborhoodRockford
  • Architecture StylesTraditional
  • School DistrictRockford

Exterior

  • STORIES2
  • Garage Space3.0
  • water SourceWell
  • roofShingle
  • lot featuresLevel, Wooded, Site Condo, Cul-De-Sac
  • parkingGarage Faces Front, Garage Door Opener, Attached
  • HEAT TYPEForced Air
  • AIR CONDITIONINGCentral Air
  • sewerSeptic Tank

Financial

  • Sales Price$625,000
  • Real Estate Tax $4,800/yr
image

Schedule a Showing

We would love to show you our beautiful property. Please select your preferred date and time below. An agent will be in touch shortly to confirm your appointment.

Schedule a Showing

We would love to show you our beautiful property. Please select your preferred date and time below. An agent will be in touch shortly to confirm your appointment.

Thank you for your interest in 7518 Barn Ridge Drive NE, Rockford, MI 49341. We are reviewing your request and will be in touch shortly!

Mortgage Calculator

Estimate your monthly mortgage payment, including the principal and interest, property taxes, and HOA. Adjust the values to generate a more accurate rate.

All estimates are provided for informational purposes only. Actual amounts may vary.
$0,000 Your Payment 20 15 65
$0,000 Your Payment

Rockford

Explore

Work With Us

Schedule a consultation with us to help you estimate and understand your home’s value.

Follow Us on Instagram