Search

Leave a Message

Thank you for your message. We will be in touch with you shortly.

Explore Our Properties
5486 Sand Dune Court SW
SEE ALL PHOTOS
5486 Sand Dune Court SW
Courtesy of Brenda H Pratt, Crown Real Estate Partners Inc
Sold

5486 Sand Dune Court SW

5486 Sand Dune Court SW, Wyoming, MI 49418

$679,000
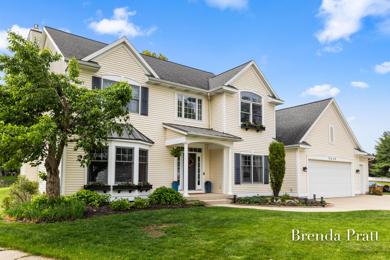
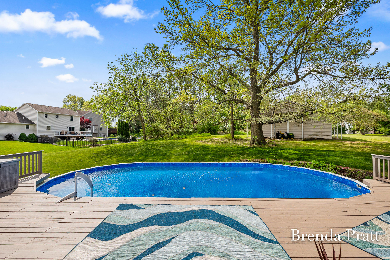
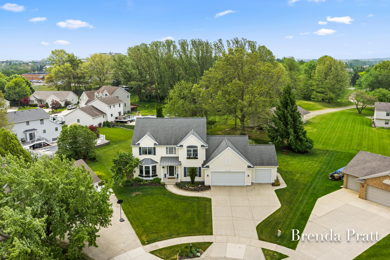
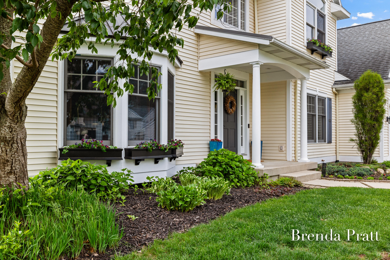
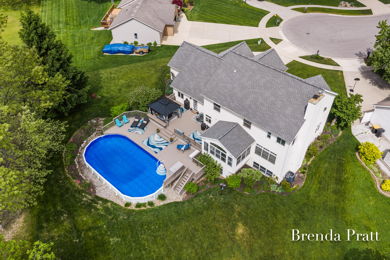
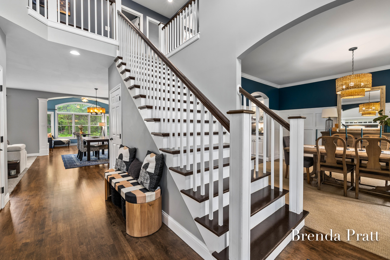
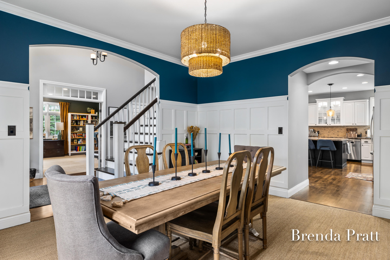
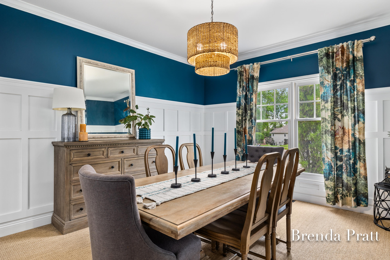
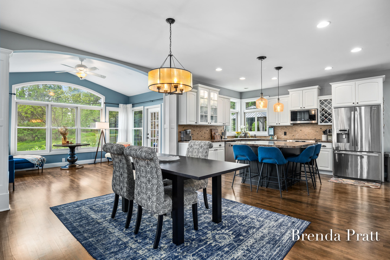
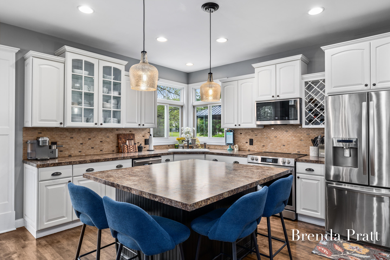
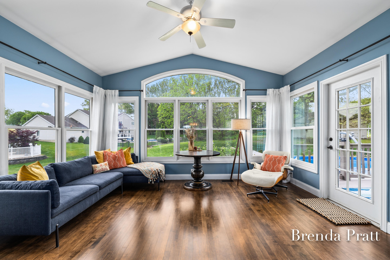
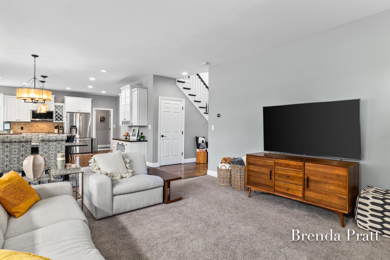
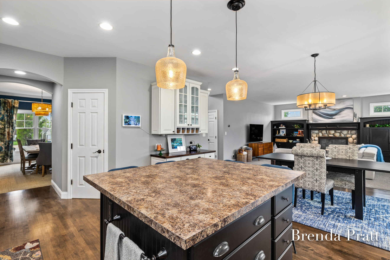
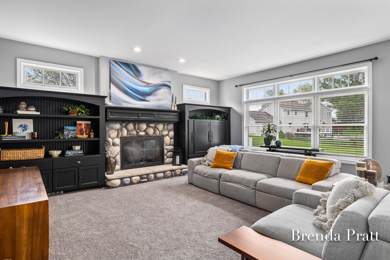
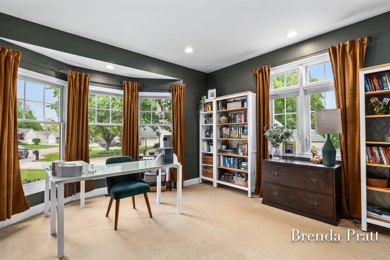
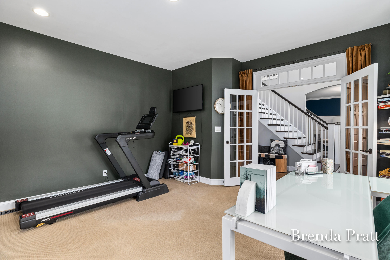
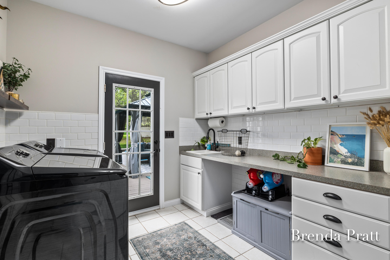
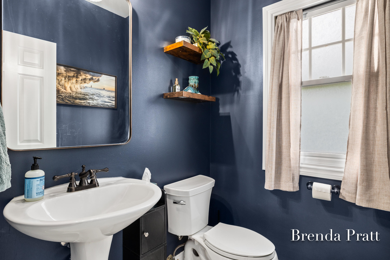
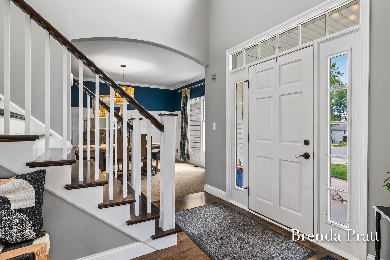
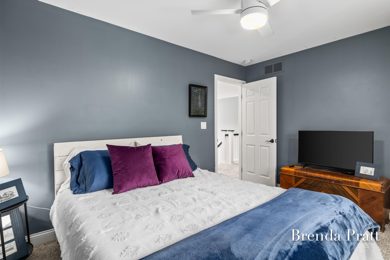
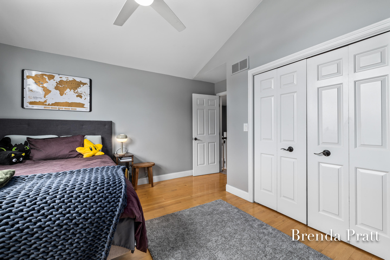
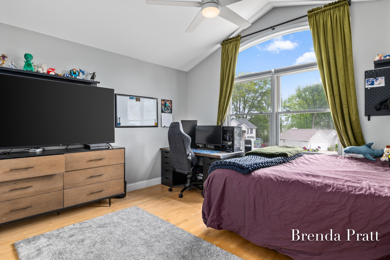
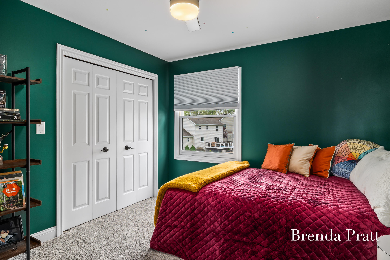
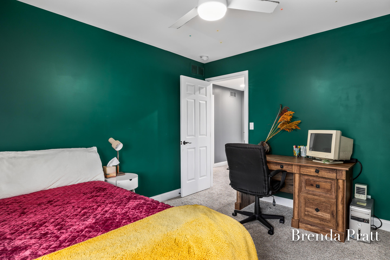
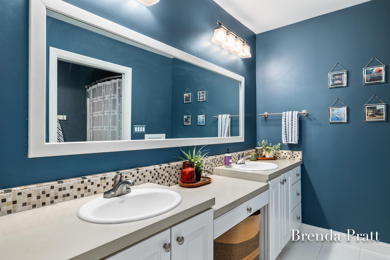
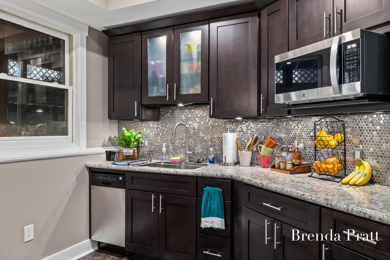
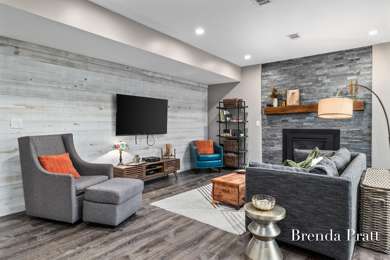
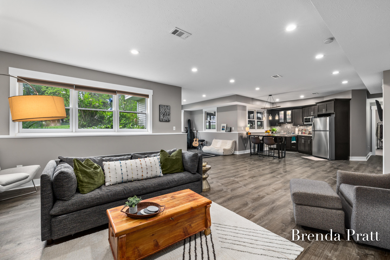
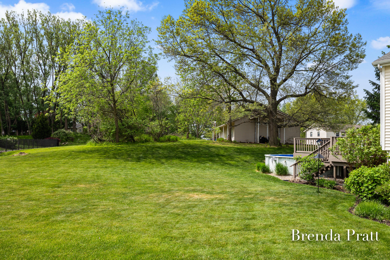
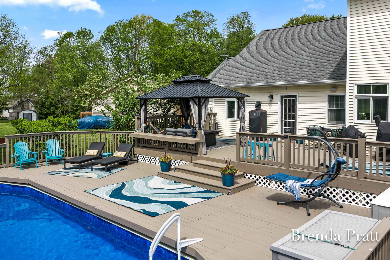
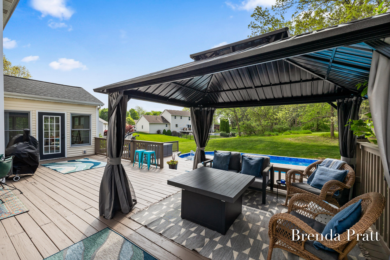
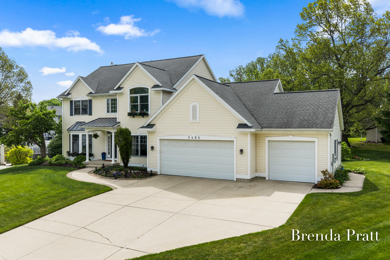
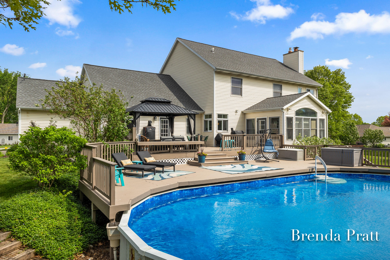
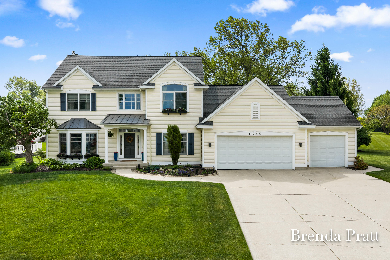
Perfectly set at the end of a quiet cul-de-sac within the desirable Grandville School District, this exceptional 5-bedroom, 3.5 bath residence offers refined living on a private half-acre homesite, complete with pool and out-door entertaining space. Thoughtfully designed for both everyday comfort and elevated entertaining, the main level welcomes you with a formal dining room and a dedicated executive office. Open and inviting living room with a fireplace and custom built-ins, seamlessly flowing into the dining area, well-appointed kitchen, and sun-drenched 4 seasons room. From here, step out to the expansive two-tier deck overlooking the beautifully landscaped backyard and pool, an ideal setting for summer gatherings. A versatile main-floor laundry, powder room and mudroom provides convenient pool access, enhancing functionality.
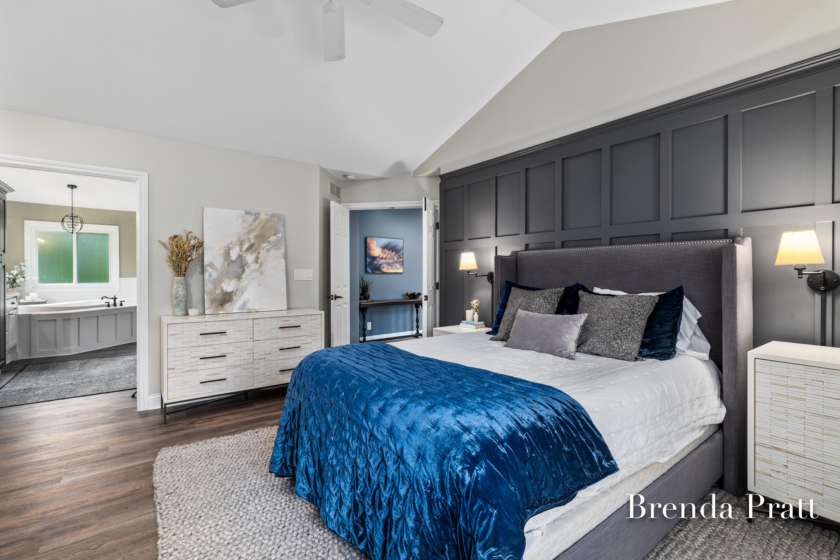
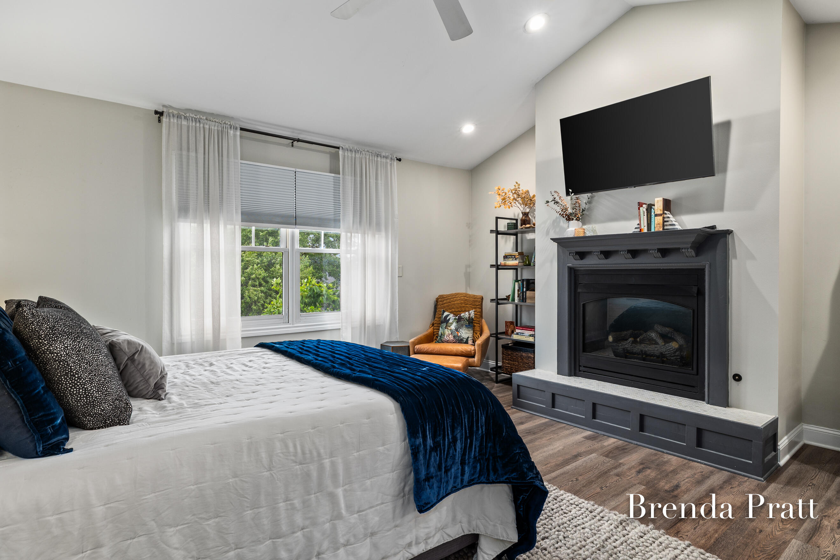
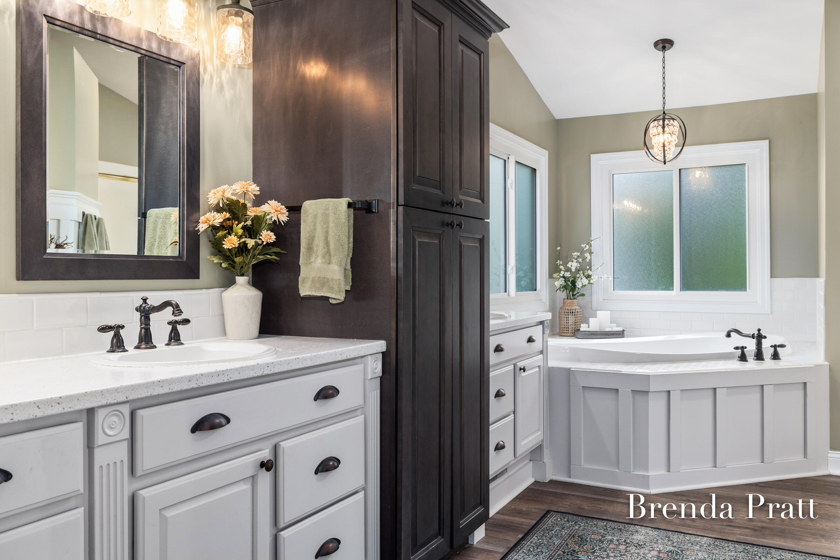
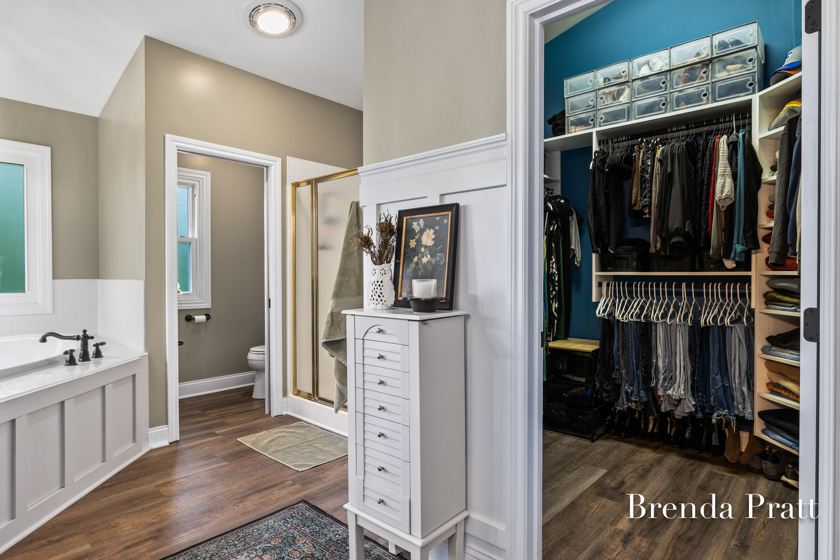
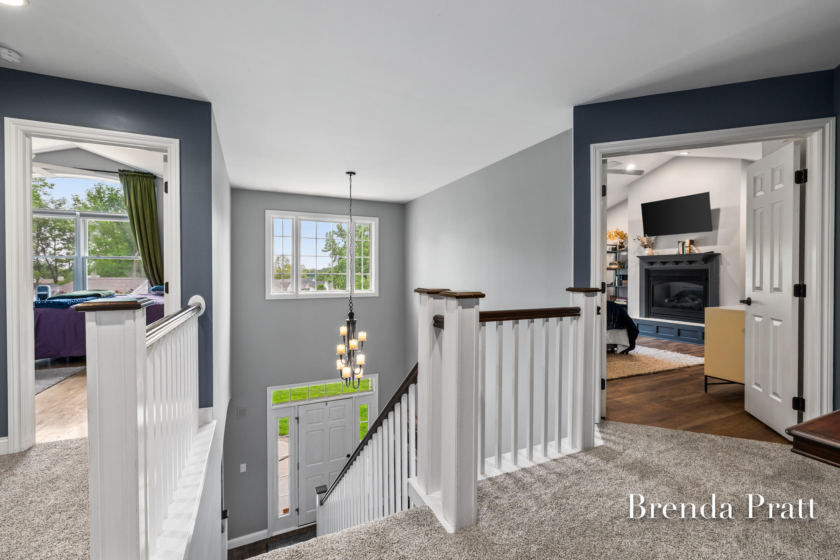
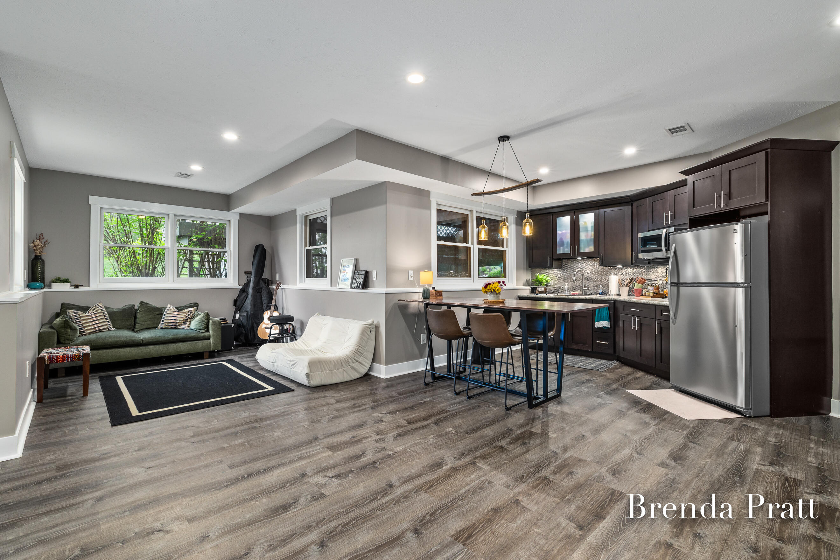
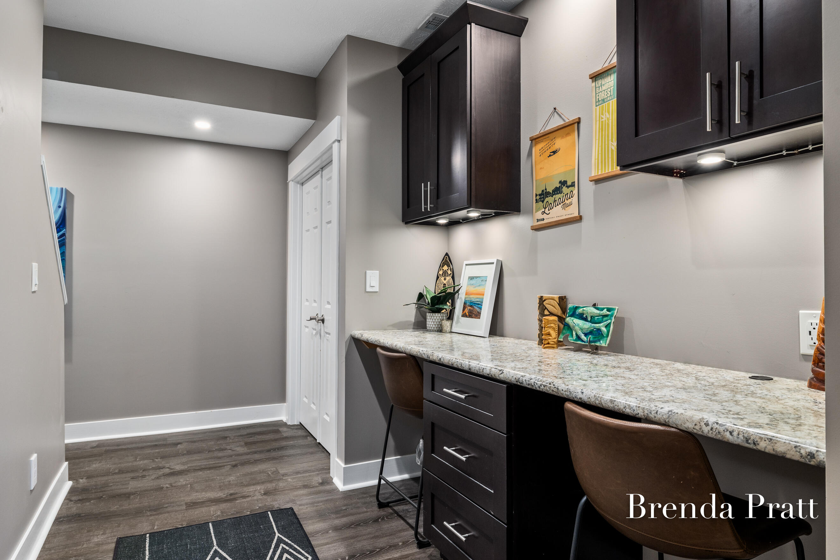
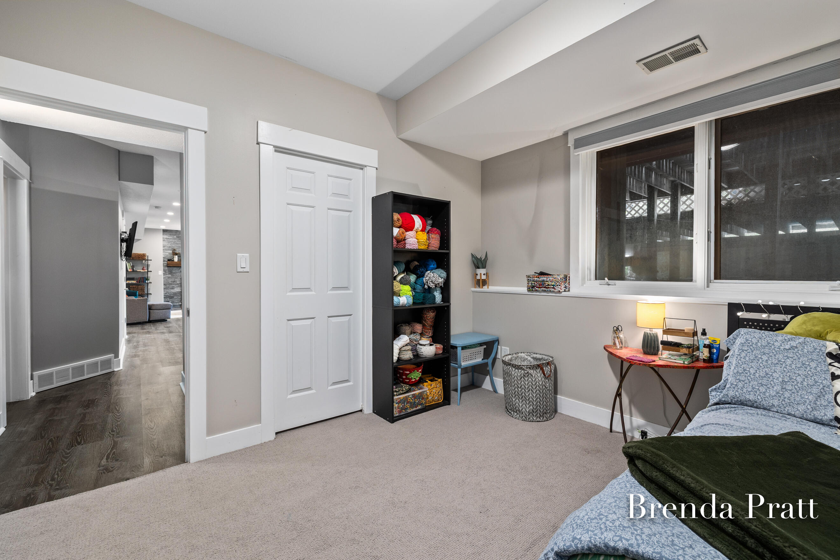
The primary suite is a true retreat, showcasing vaulted ceilings, a private fireplace and expansive closet. Lower daylight with bedroom, kitchen and bathroo

5
beds

4
baths

4,532 Sq.Ft. LIVING AREA

0.5 Acres lot

Brenda H. Pratt

Brenda H. Pratt

Features & Amenities

Interior

  • total bedrooms5
  • Total bathrooms4
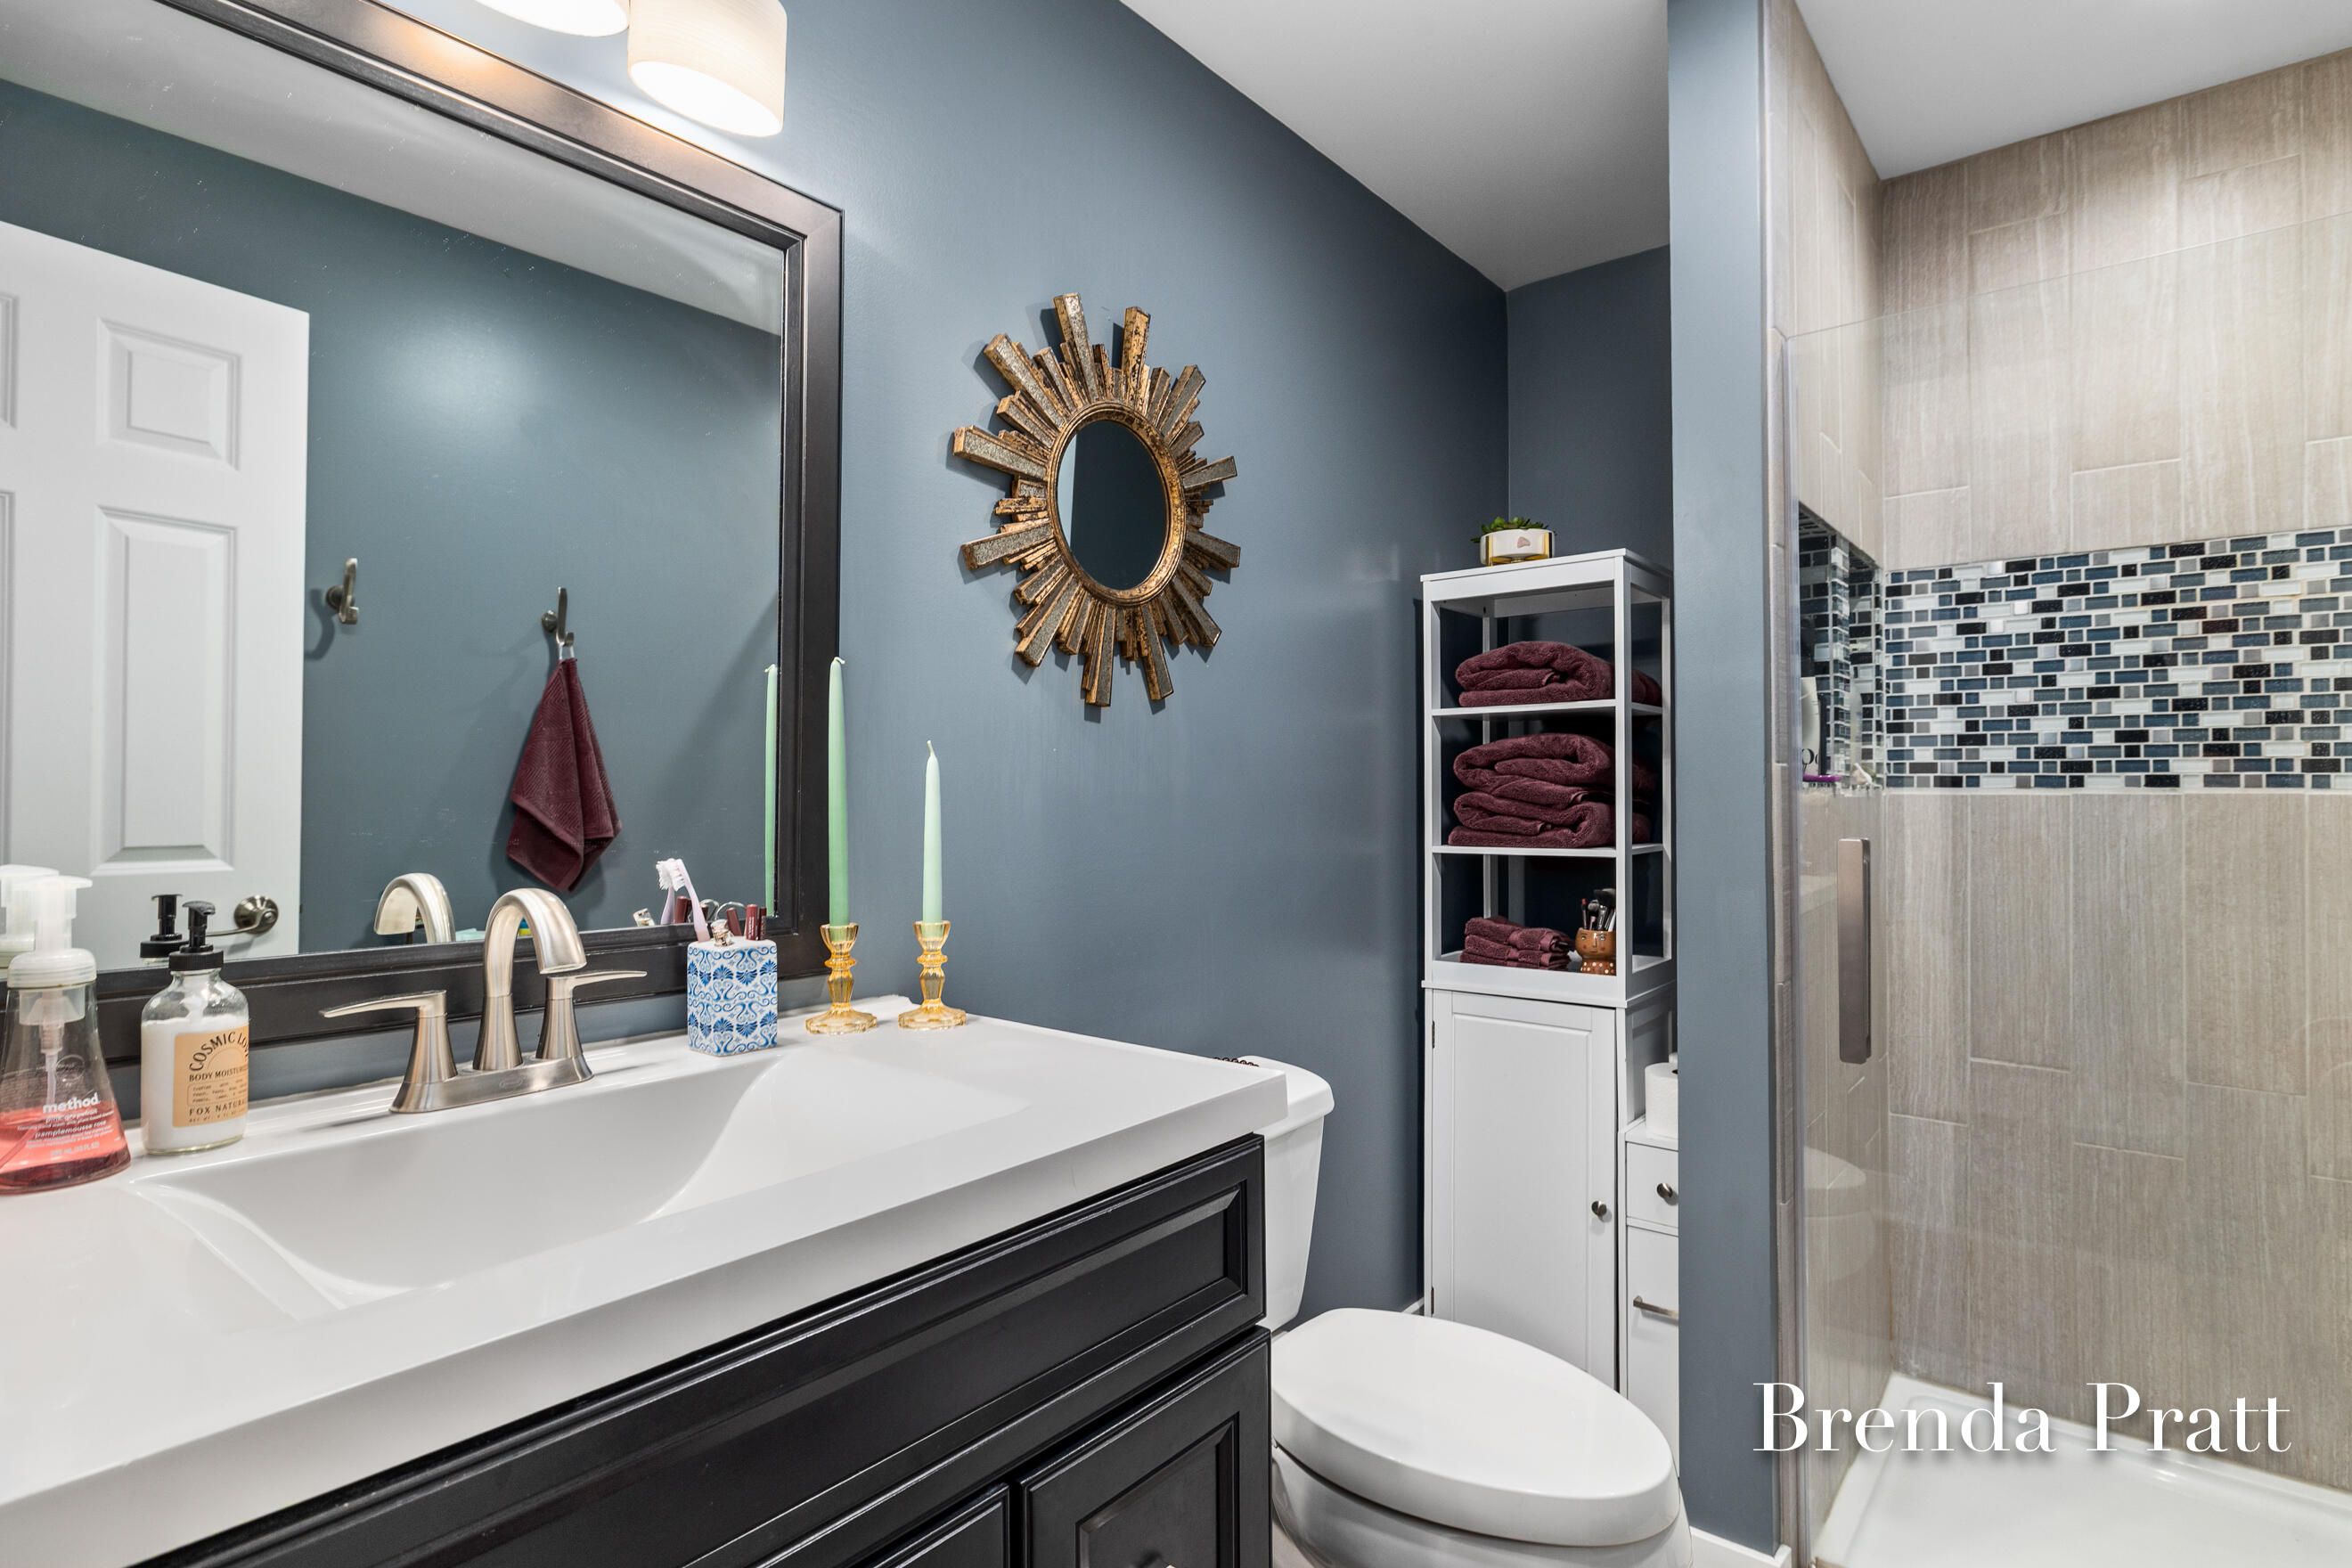
  • full bathrooms3
  • half bathroom1
  • Laundry room Laundry Room, Main Level, Sink
  • Flooring Carpet, Wood
  • Fireplace Family Room, Gas Log, Living Room, Primary Bedroom
  • APPLIANCES Dishwasher, Disposal, Microwave, Oven, Range, Refrigerator
  • other interior Features Ceiling Fan(s), Garage Door Opener, Wet Bar, Center Island, Pantry

Area & Lot

  • Status Sold
  • Date Sold July 9, 2026
  • Living Area4,532 Sq.Ft.
  • Total Area3,172 Sq.Ft.
  • Lot Area0.5 Acres
  • MLS® ID26023628
  • TypeResidential
  • YEAR BUILT1999
  • Architecture StylesTraditional
  • School DistrictGrandville

Exterior

  • STORIES2
  • Garage Space3.0
  • water SourcePublic
  • utilitiesPhone Available, Natural Gas Available, Natural Gas Connected, High-Speed Internet
  • PoolAbove Ground, Outdoor/Above
  • roofComposition
  • lot featuresSidewalk, Cul-De-Sac
  • parkingAttached
  • HEAT TYPEForced Air
  • AIR CONDITIONINGCentral Air
  • sewerPublic

Financial

  • Sales Price$679,000
  • Real Estate Tax $14,541/yr

Work With Us

Schedule a consultation with us to help you estimate and understand your home’s value.

Follow Us on Instagram