Search
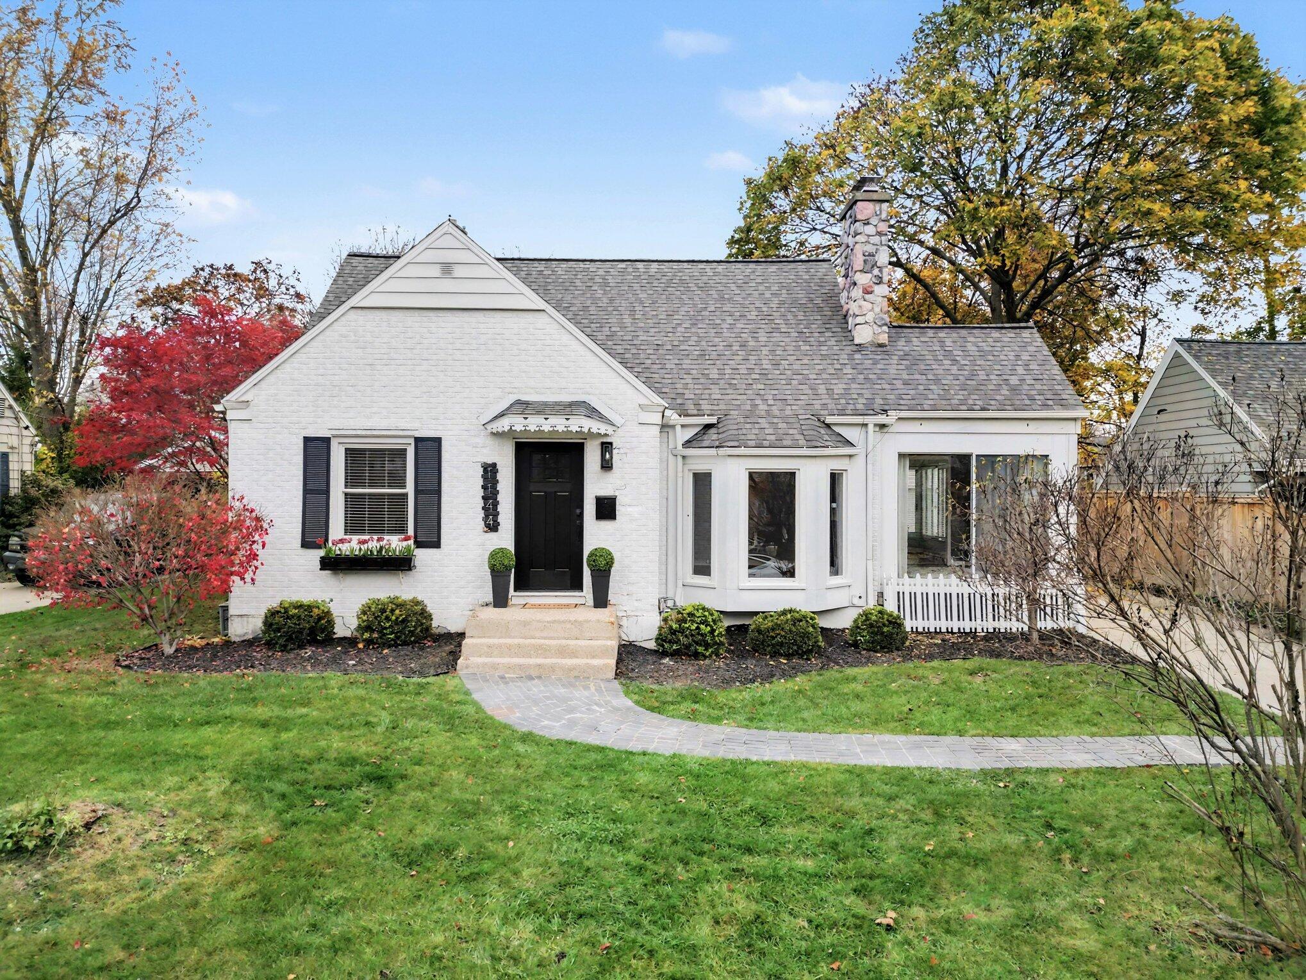
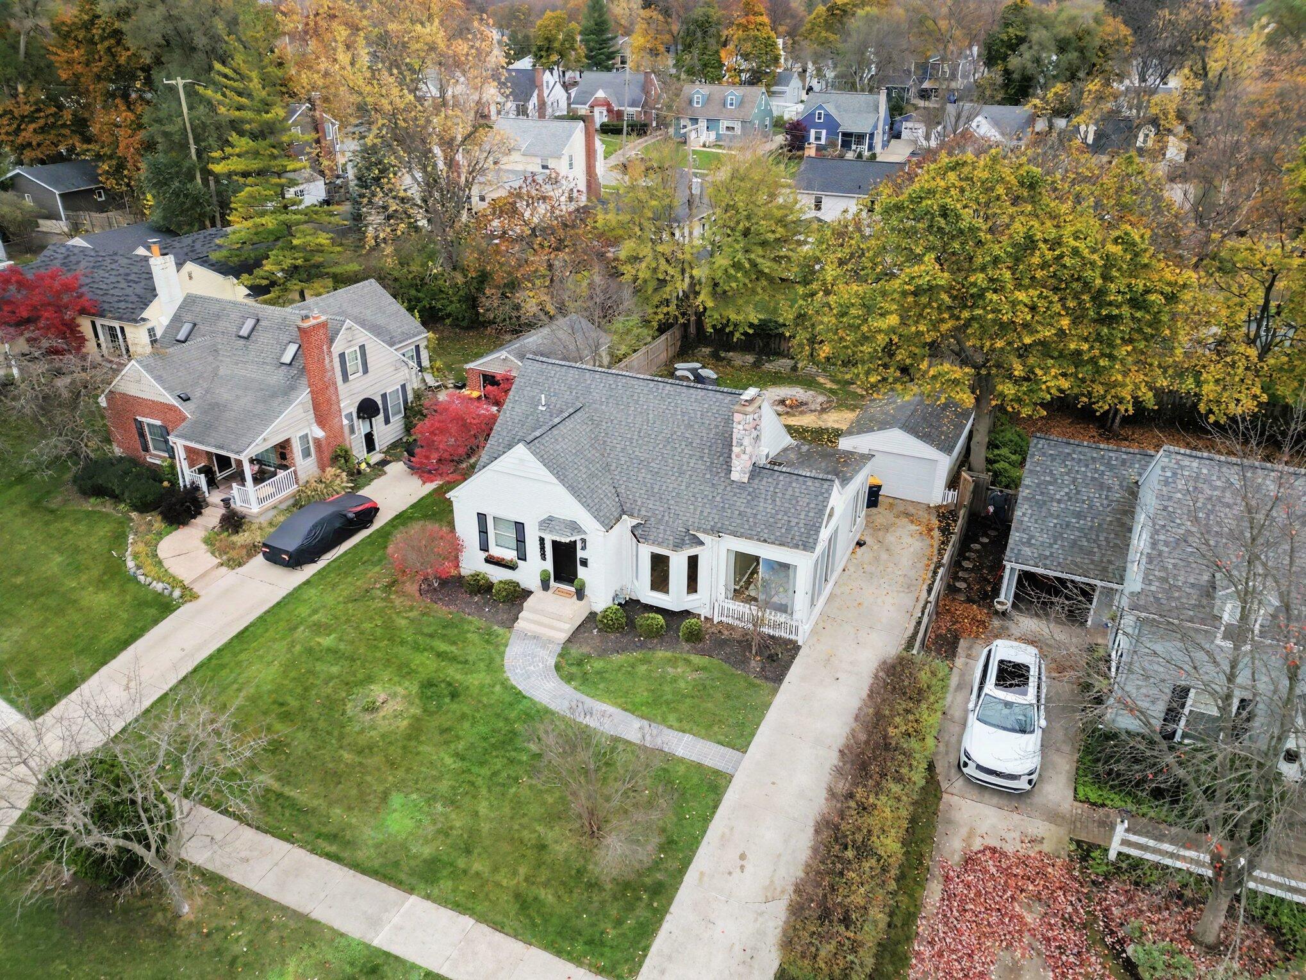
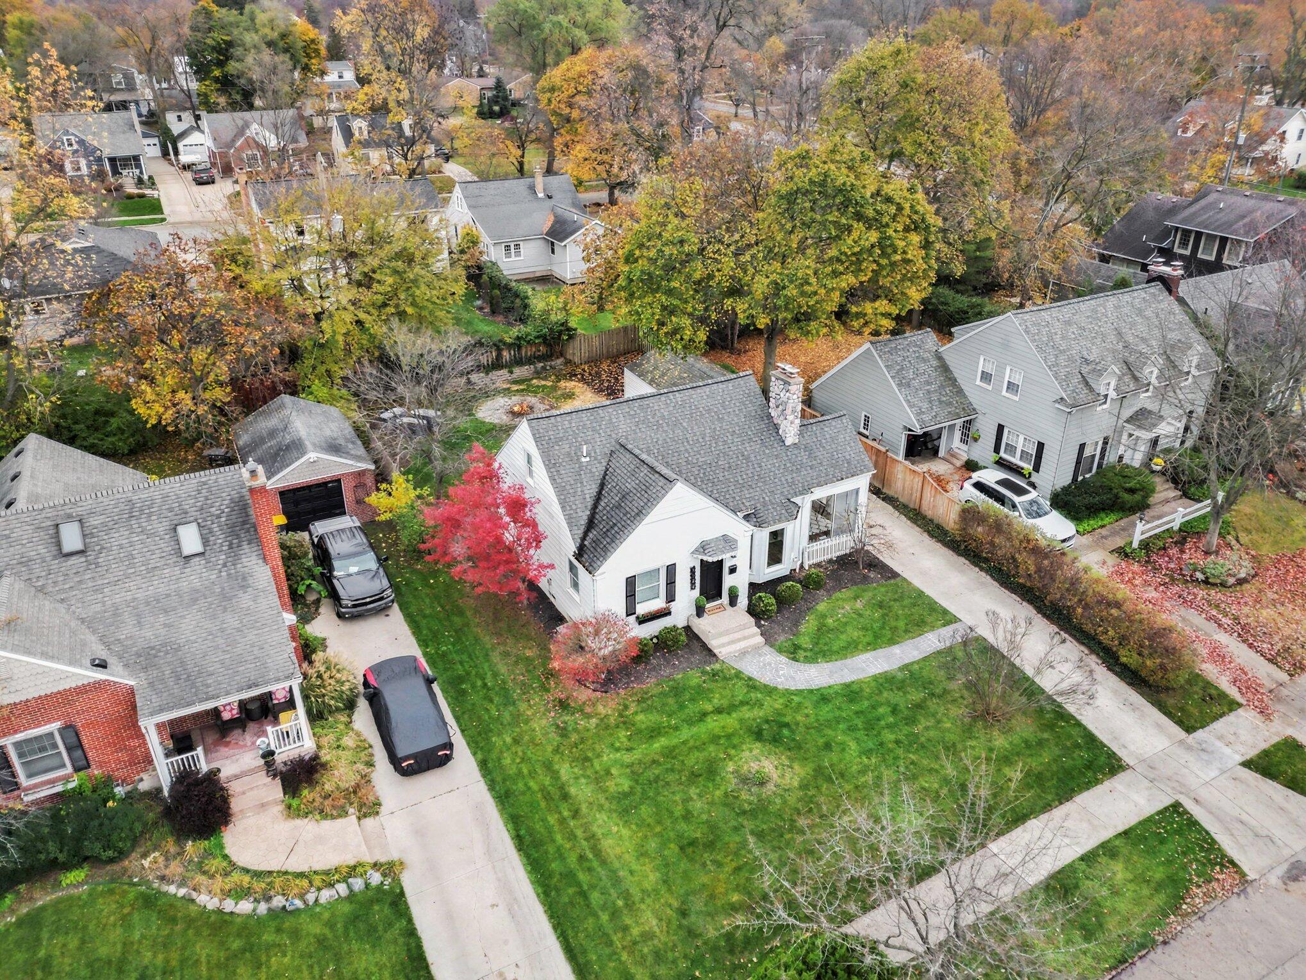
White brick house with a black front door, stone chimney, and curved walkway amid autumn foliage.
1144 Kenesaw Drive SE
SEE ALL PHOTOS
White brick house with a black front door, stone chimney, and curved walkway amid autumn foliage.
1144 Kenesaw Drive SE
Courtesy of Heather Z Garbaty, Crown Real Estate Partners Inc
Pending

1144 Kenesaw Drive SE

1144 Kenesaw Drive SE, East Grand Rapids, MI 49506

$419,900
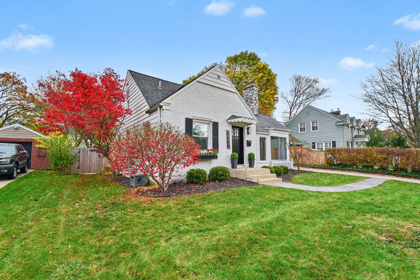
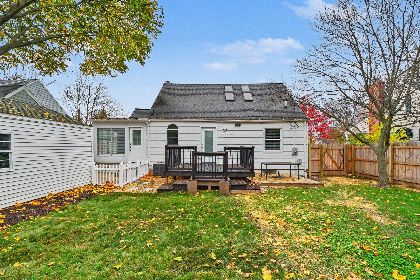
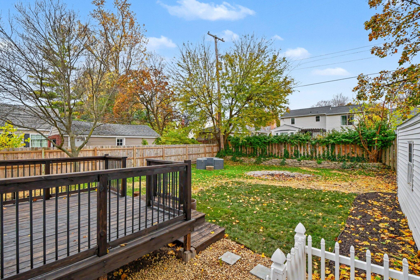
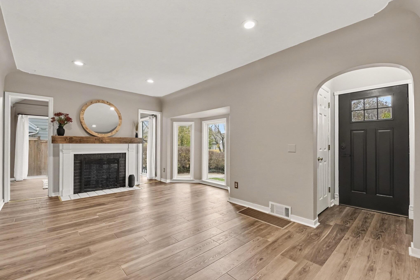
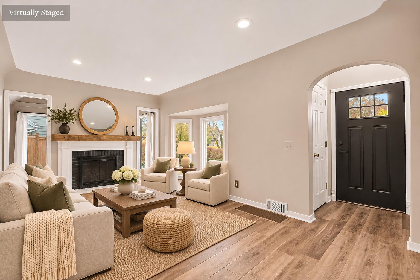
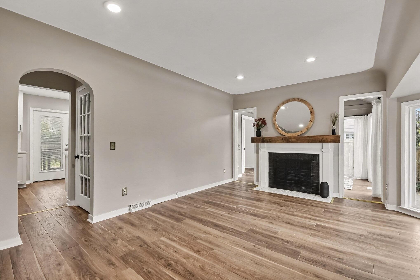
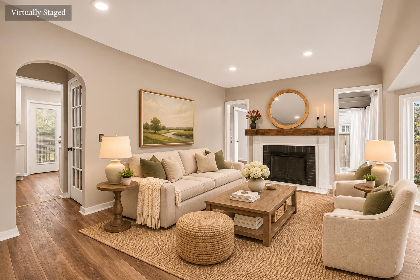
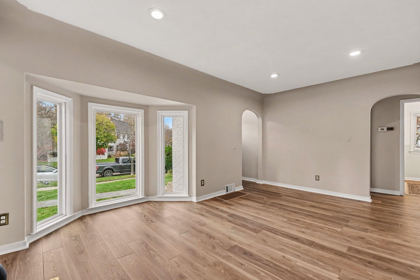
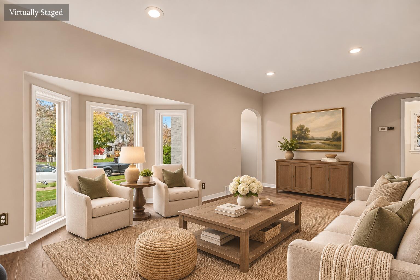
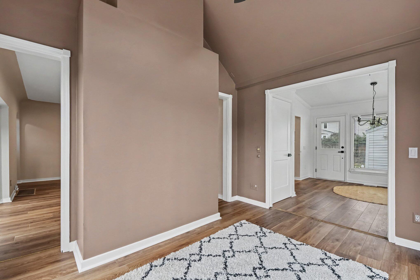
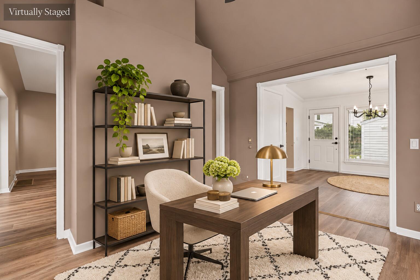
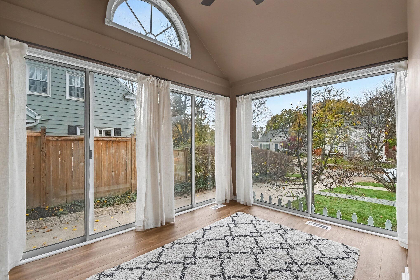
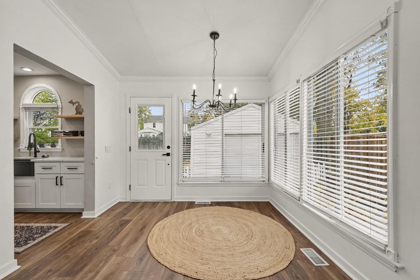
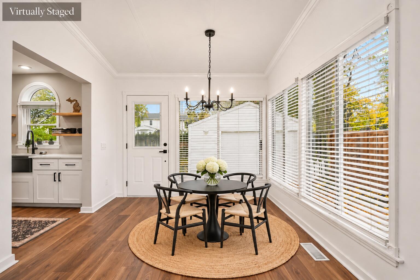
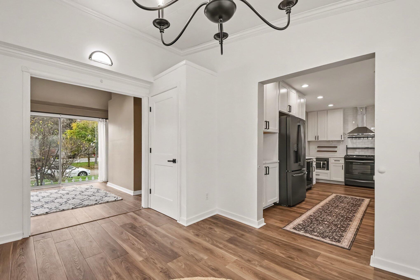
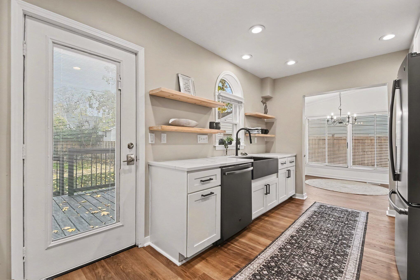
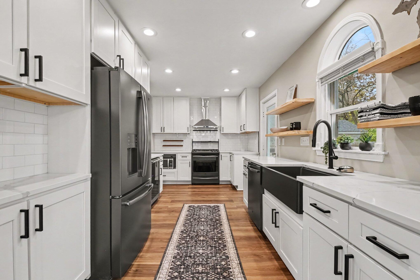
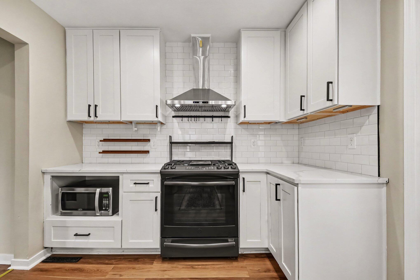
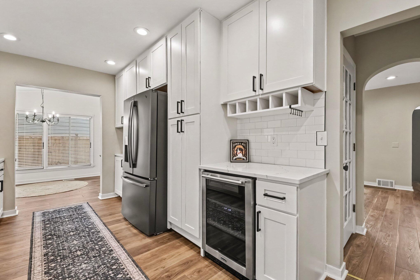
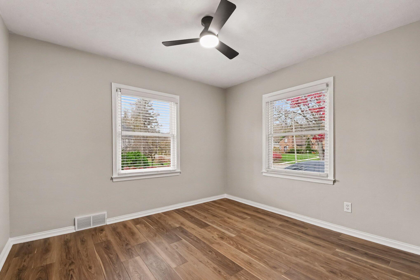
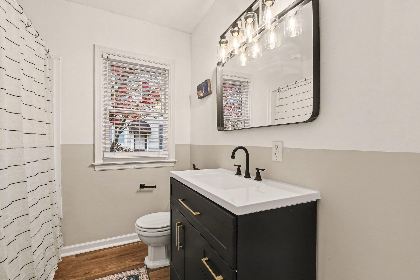
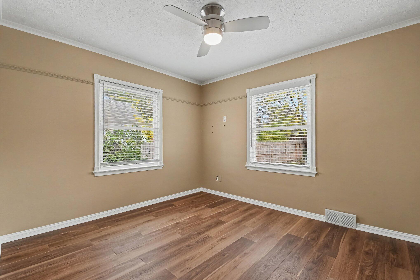
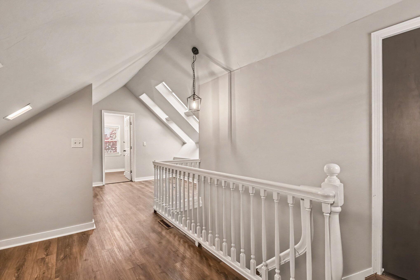
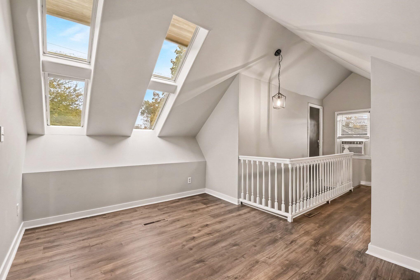
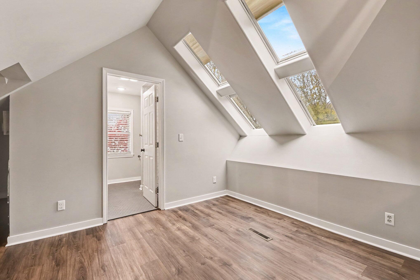
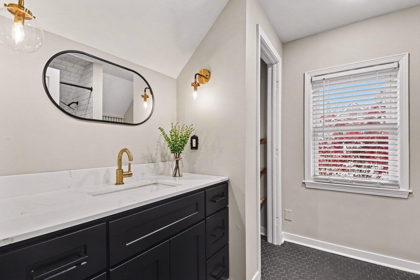
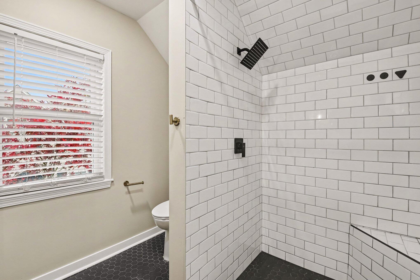
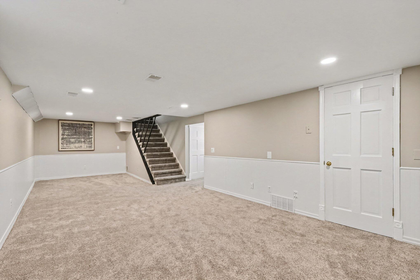
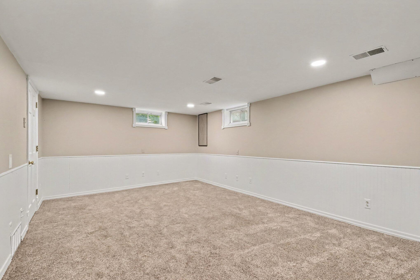
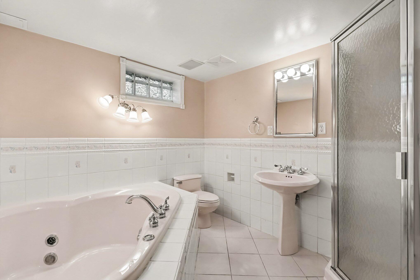
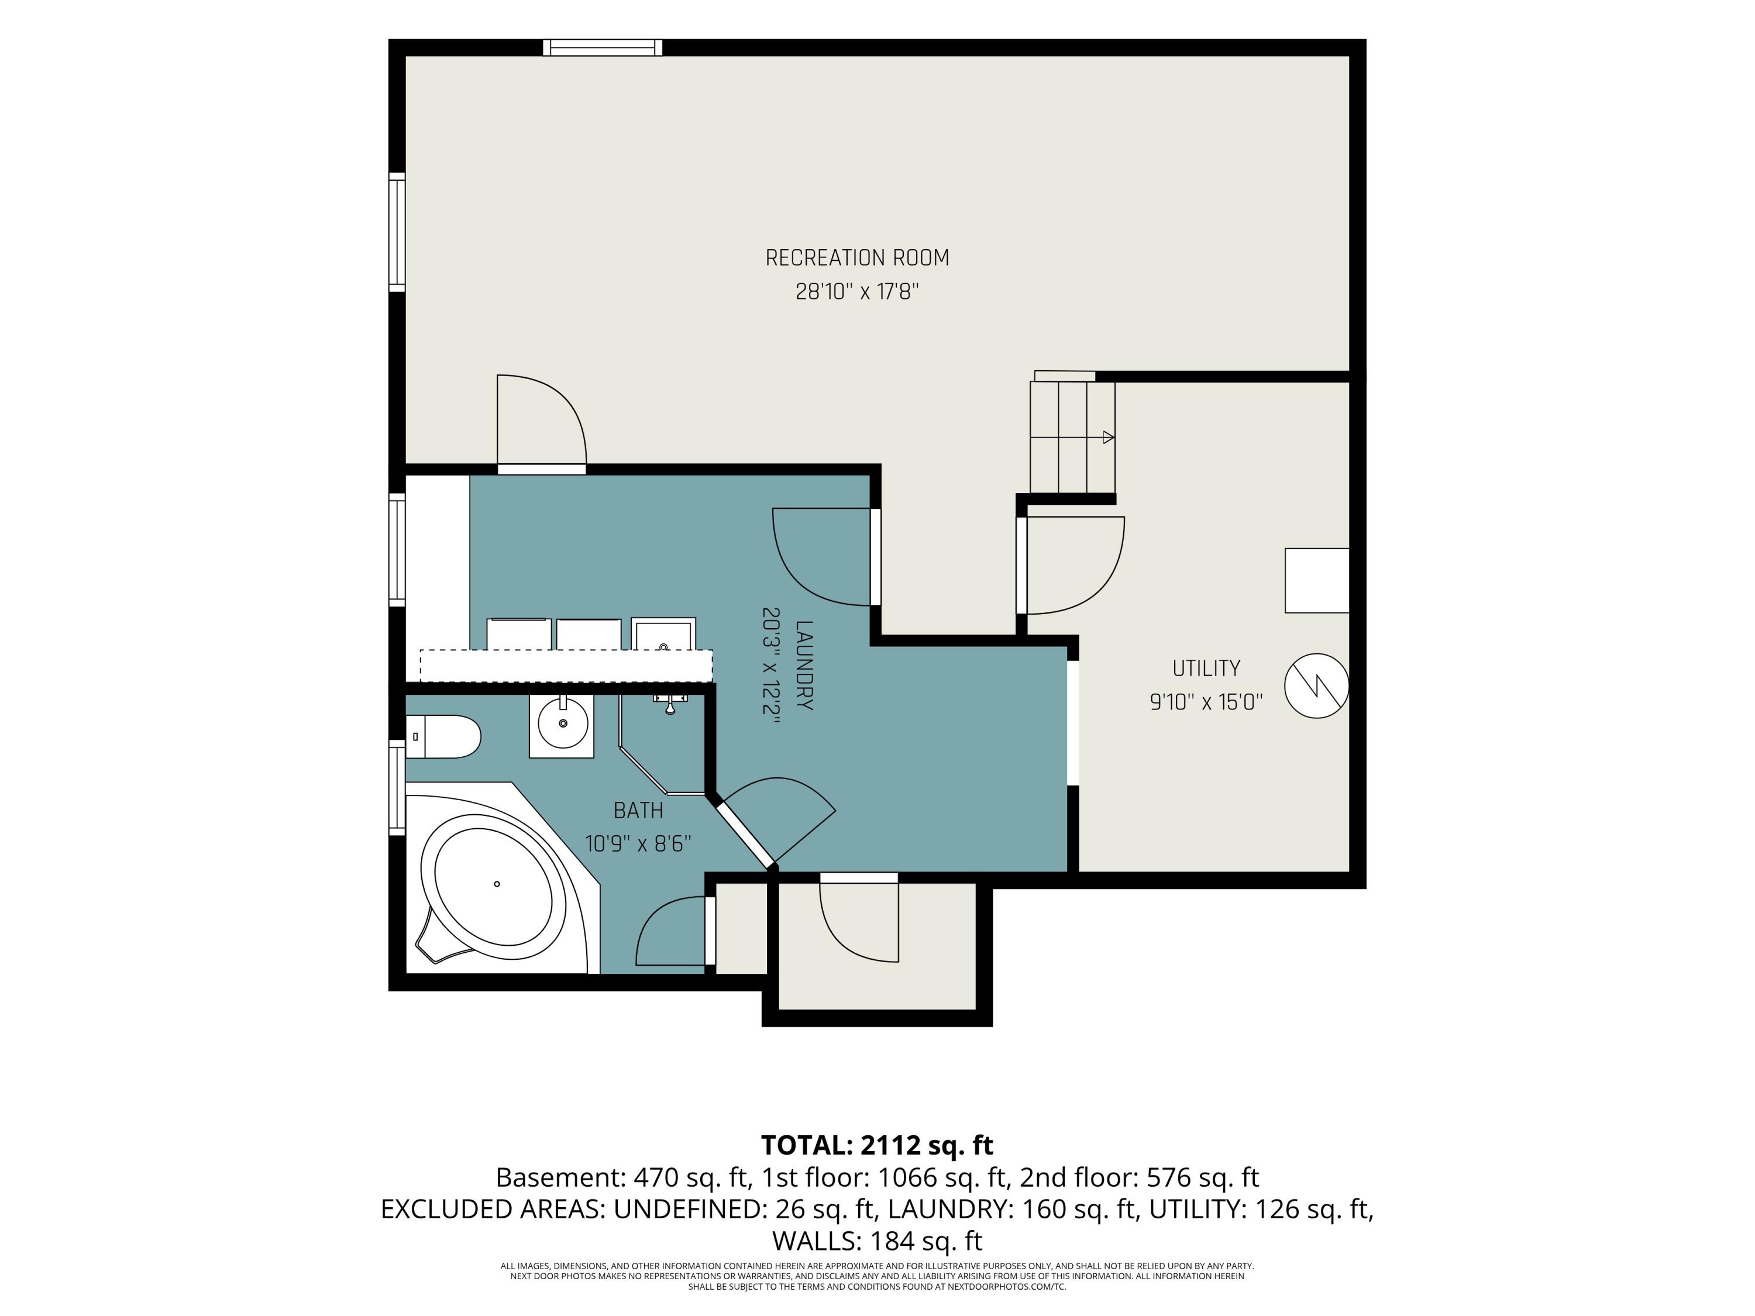
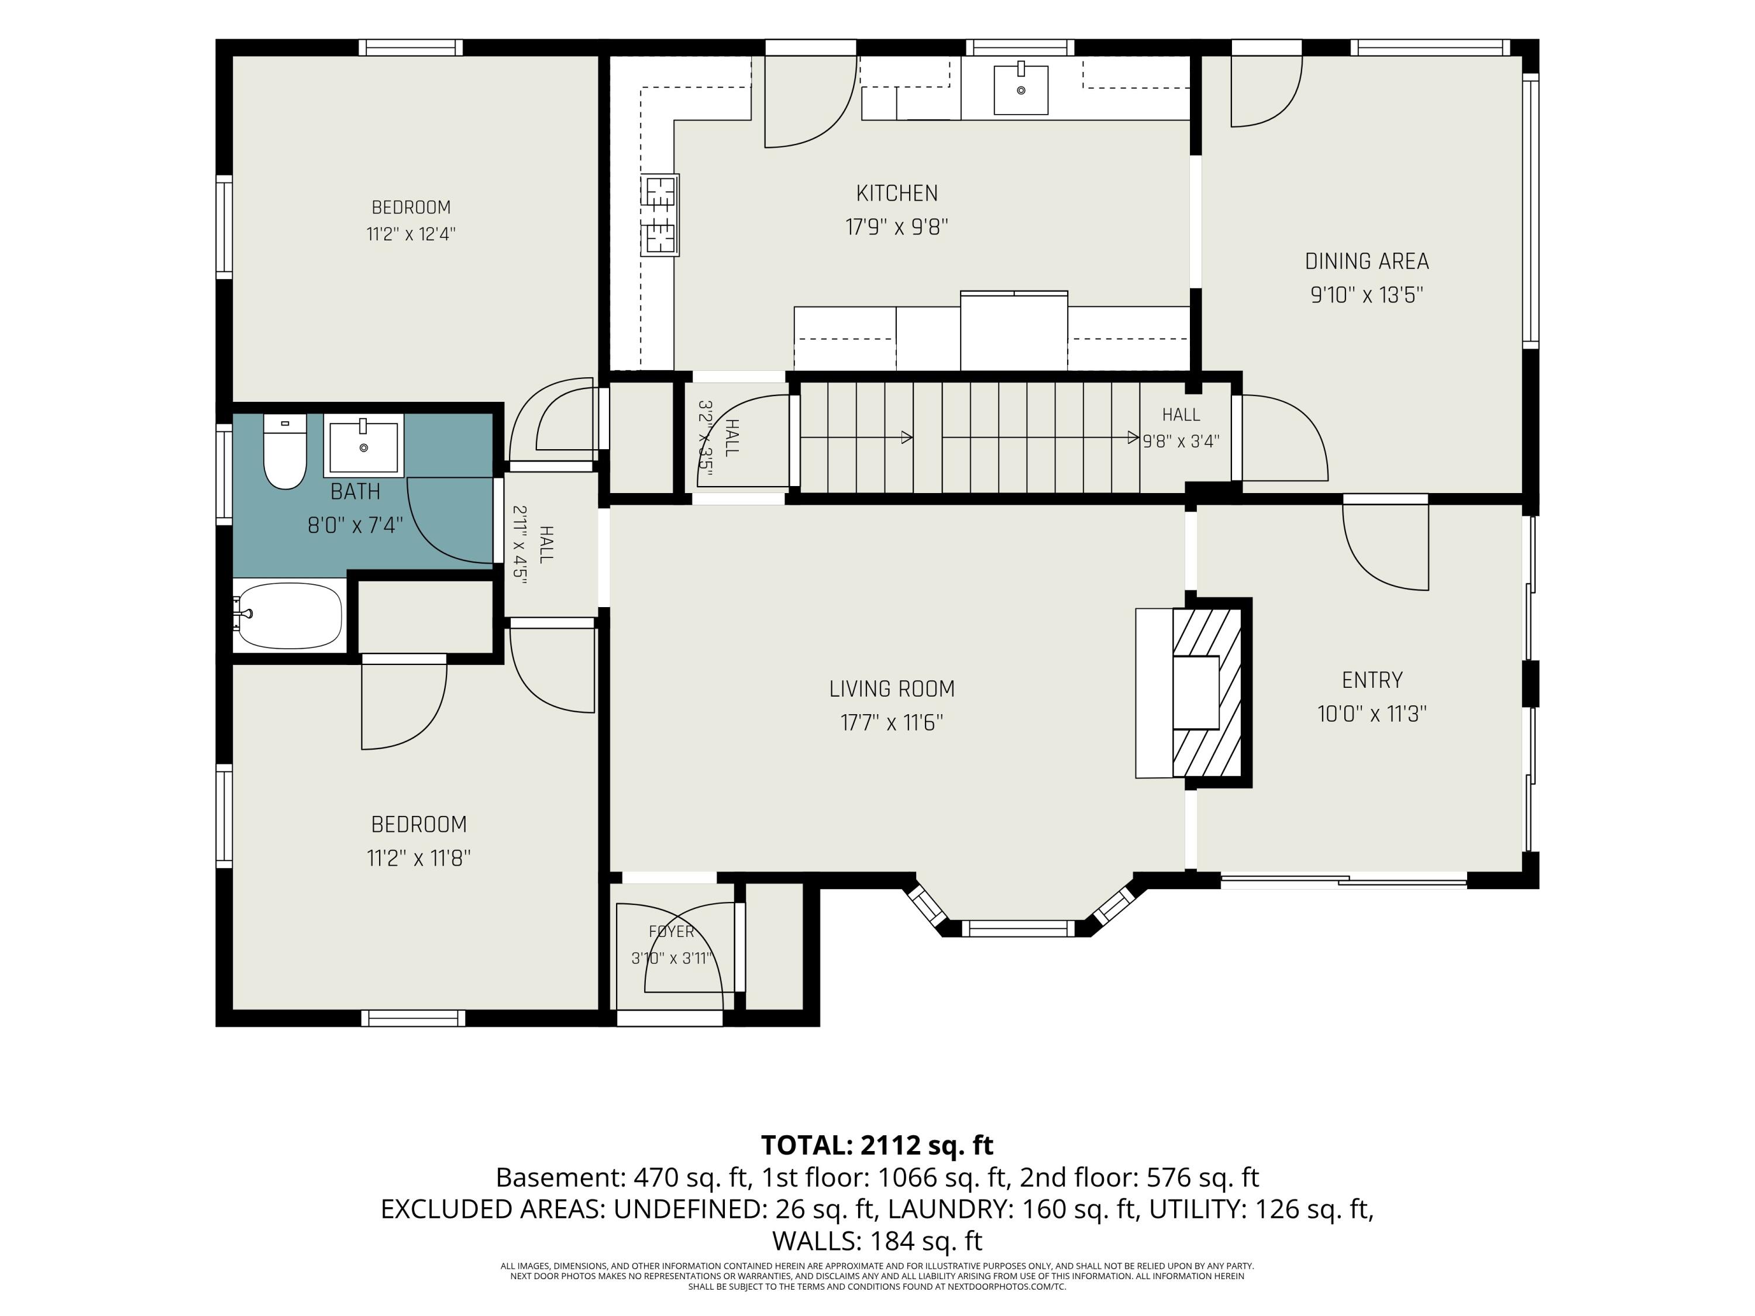
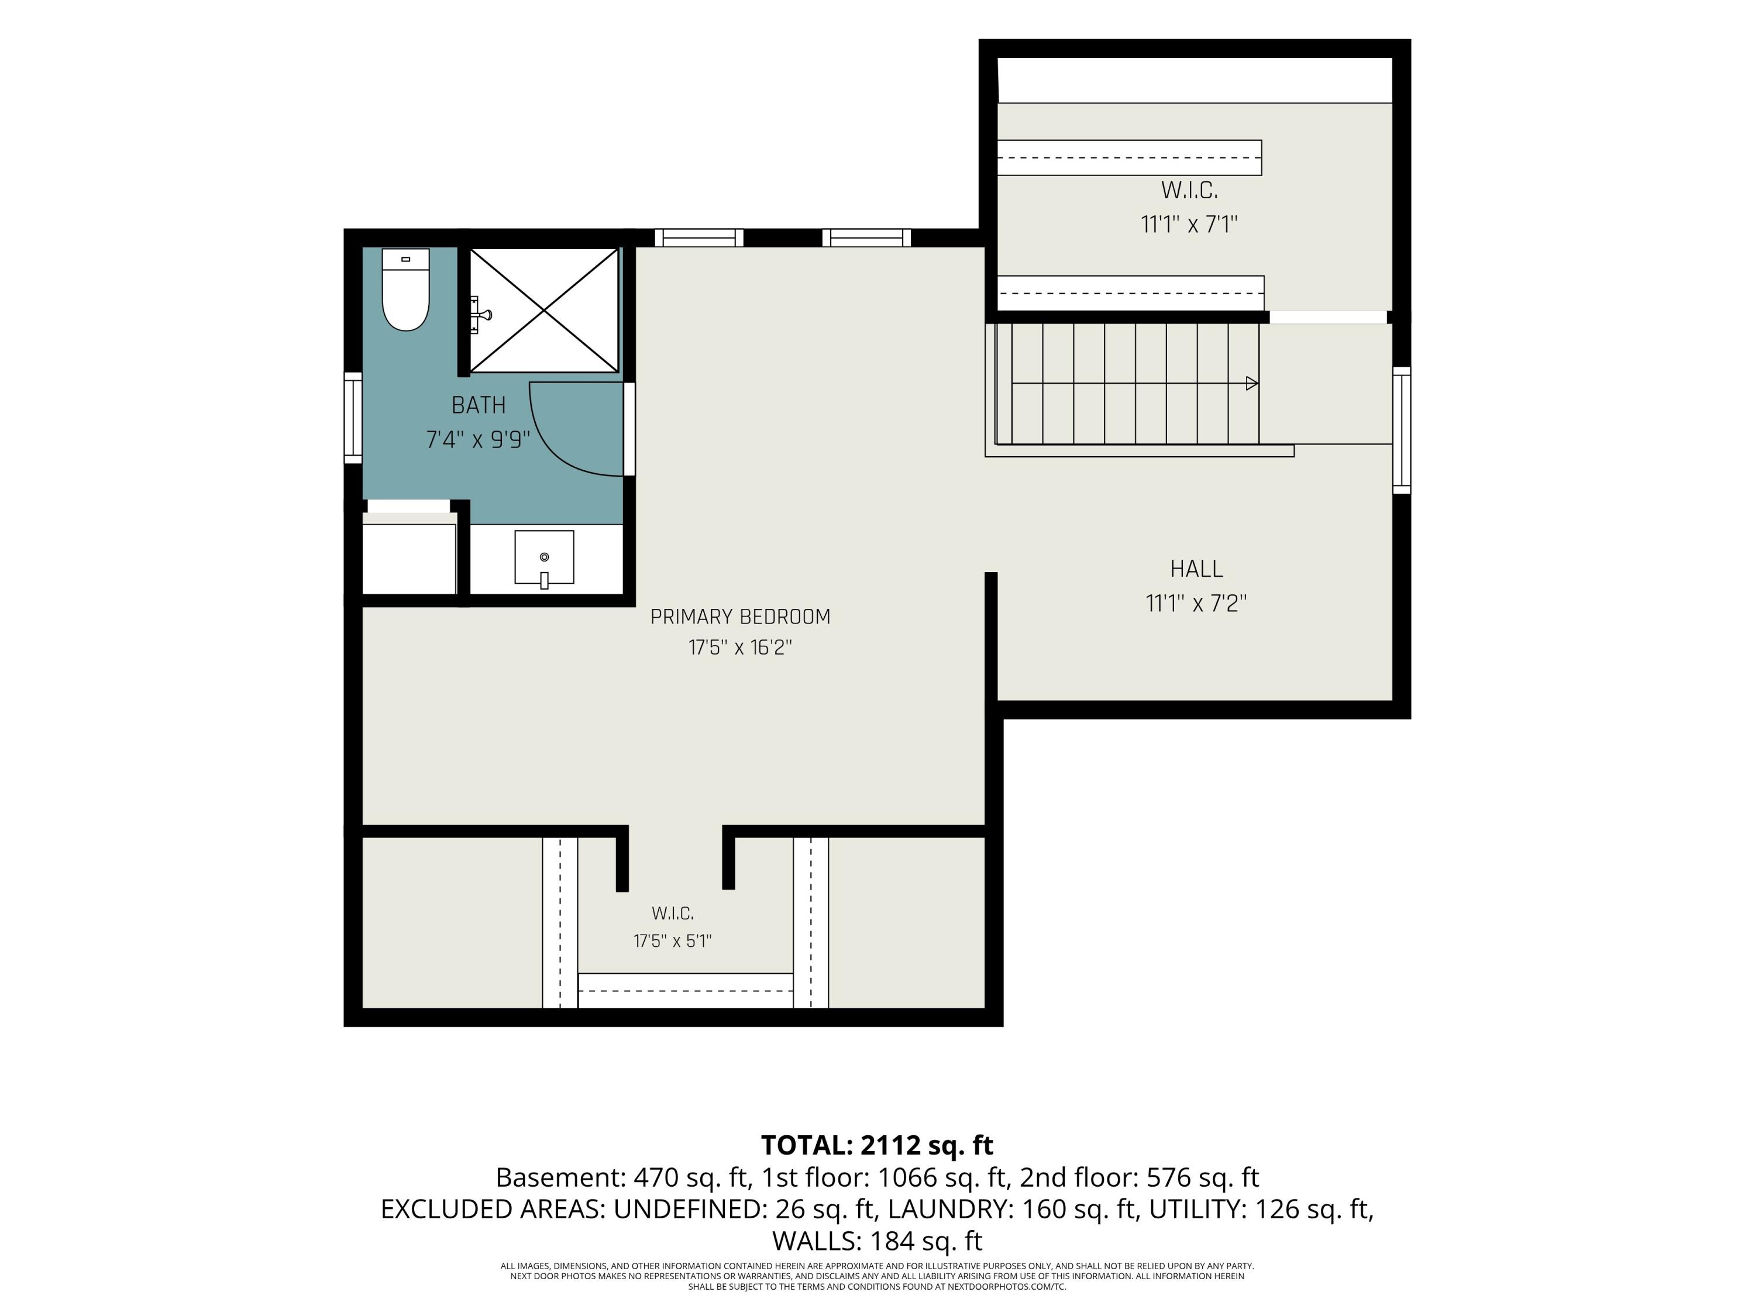
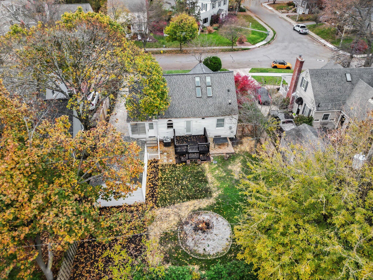
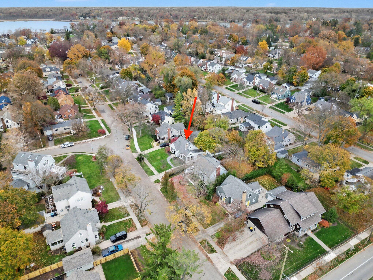
OPEN HOUSE CANCELLED - Highest and Best offers due 2pm Sunday, 11/15/26. Conveniently located within walking distance of Lakeside Elementary and just minutes from the shops and restaurants of Gaslight Village. This three-bedroom home offers classic East Grand Rapids character, beautifully updated spaces, and a versatile floor plan. The living room features a fireplace and bay window overlooking the front yard, while a sunroom and separate dining room add to the main floor's appeal. The renovated kitchen is fully appointed, including a beverage refrigerator. Two bedrooms and an updated full bath complete the main level. Upstairs, a private bedroom with renovated ensuite bath. The lower level provides additional living space with a family room, third full bath, laundry, and storage. A fully fenced backyard, deck, fire pit, raised planters and detached one-stall garage round out the property. Possession at close.

3
beds

3
baths

1,750 Sq.Ft. LIVING AREA

7,187 Sq.Ft. lot

Heather Garbaty

Heather Garbaty

Features & Amenities

Interior

  • total bedrooms3
  • Total bathrooms3
  • full bathrooms3
  • Laundry room Lower Level
  • Flooring Ceramic Tile, Engineered Hardwood, Wood
  • Fireplace Living Room
  • APPLIANCES Bar Fridge, Dishwasher, Disposal, Dryer, Microwave, Range, Refrigerator, Washer
  • other interior Features Ceiling Fan(s)

Area & Lot

  • Status Pending
  • Living Area1,750 Sq.Ft.
  • Total Area1,324 Sq.Ft.
  • Lot Area7,187 Sq.Ft.
  • MLS® ID26059870
  • TypeResidential
  • YEAR BUILT1950
  • NeighborhoodEast Grand Rapids
  • School DistrictEast Grand Rapids

Exterior

  • STORIES2
  • Garage Space1.0
  • water SourcePublic
  • roofComposition
  • lot featuresSidewalk
  • parkingDetached
  • HEAT TYPEForced Air
  • AIR CONDITIONINGCentral Air
  • sewerPublic

Financial

  • Sales Price$419,900
  • Real Estate Tax $8,200/yr
image

Schedule a Showing

We would love to show you our beautiful property. Please select your preferred date and time below. An agent will be in touch shortly to confirm your appointment.

Schedule a Showing

We would love to show you our beautiful property. Please select your preferred date and time below. An agent will be in touch shortly to confirm your appointment.

Thank you for your interest in 1144 Kenesaw Drive SE, East Grand Rapids, MI 49506. We are reviewing your request and will be in touch shortly!

Mortgage Calculator

Estimate your monthly mortgage payment, including the principal and interest, property taxes, and HOA. Adjust the values to generate a more accurate rate.

All estimates are provided for informational purposes only. Actual amounts may vary.
$0,000 Your Payment 20 15 65
$0,000 Your Payment

East Grand Rapids

East Grand Rapids is a small town in the middle of a bustling metropolitan area.

Explore

Work With Us

Schedule a consultation with us to help you estimate and understand your home’s value.

Follow Us on Instagram